Member Features
Find Real Estate Bargain!
Full foreclosure details
Home value, equity and ownership info
Find homes priced below market
Get full access with a FREE Account
Already a member?
$400,000
Listing Price4beds
4baths
1,456sqft
5,456sqft lot
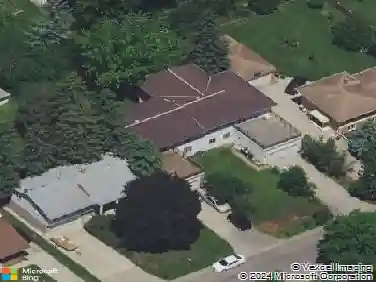
1717 Van Buren Ave, Saint Paul, MN 55104
Member Features
Find Real Estate Bargain!
Full foreclosure details
Home value, equity and ownership info
Find homes priced below market
Get full access with a FREE Account
Already a member?
For Sale
Off Market
Home type
Price / sqft
Year built
Home Details
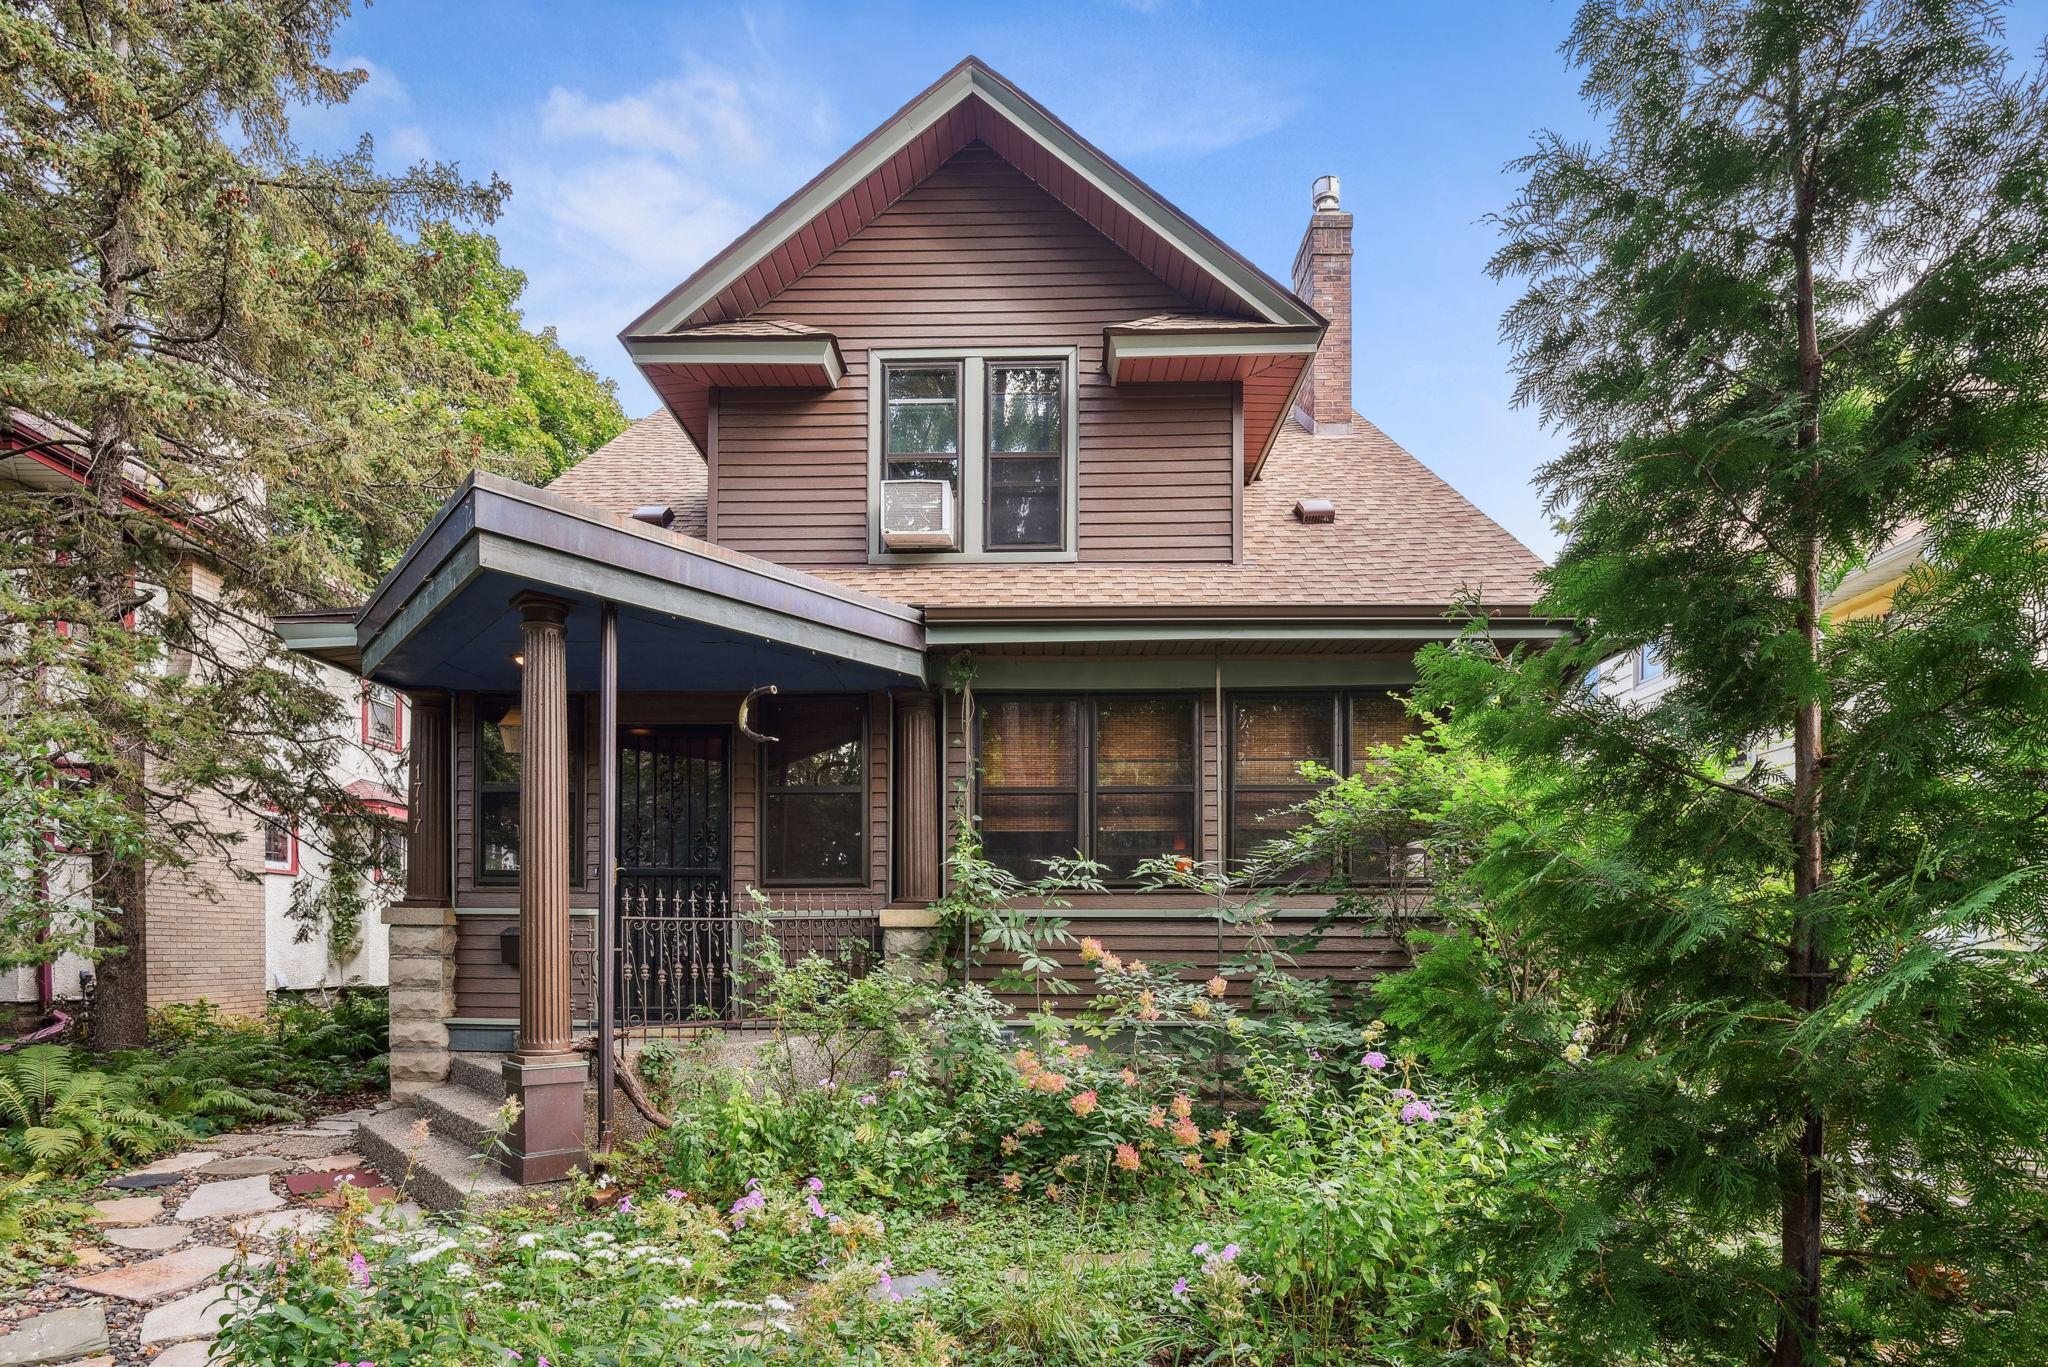
Spacious well-kept 1913 home with built-in mirrored oak buffet, original oak windows (some leaded) and wood floors. Main floor has a gas fireplace and a 1/2 bath. 4 bedrooms on 2nd floor with full bath. The finished walk-up attic provides endless possibilities with an A/C, 1/2 bath and opening skylight with custom screen. Enjoy the enclosed front porch, back patio and gardens. Back yard has a full wood fence. Insulated garage with workshop and office. The care that has been poured into this home is impressive! Roof, siding and all storm windows 3-years old. Water heater is 1-yr. Electrical and plumbing have been updated. Main sewer line recently replaced. Walk to coffee house, drugstore, grade school, wooded family park, terrific vet, international restaurants, Hamline University, bike trails. Active neighborhood coalition encouraging wildlife, free trees, neighborhood real estate investment, safety and more. Easy access to major freeways. Quiet, respectful neighborhood. Welcome home!
Interior Details
1456
4
4
Has Heating:
Yes
Heating Type:
Yes
Has Cooling:
Yes
Cooling Type:
Central
Has Fuel:
Yes
Fuel Type:
Gas
Has Basement:
No
Basement Type:
Full
Has Flooring:
No
Flooring Type:
N/A
Has Fireplace:
Yes
Fireplace Type:
N/A
Property Details
5456
Yes
Yes
Type:
Garage, Detached
Location:
N/A
Status:
N/A
Number of Spaces:
2
N/A
N/A
N/A
N/A
N/A
N/A
N/A
Construction Details
Cape Cod
Aluminum/vinyl
N/A
N/A
N/A
Tax History
Year
Amount
Land
Improvement
Percent Change
Assessment
2020
$4,296
$0
$0
--%
$242,800
2019
$3,998
$0
$0
--%
$222,000
2018
$3,796
$0
$0
--%
$218,500
2017
$3,374
$0
$0
--%
$187,500
2016
$3,536
$0
$0
--%
$191,900
2014
$3,006
$0
$0
--%
$149,100
2011
$3,508
$0
$0
--%
$189,500

Average Home Price in 55104
Nearby Properties
Zip Code
Price
Bed
Bath
Sqft
Lot
Sold Date
$401,805
$401,805
3 Beds
2 Baths
1,367 Sqft
6,600 Lot (sqft)
Sold 09/22/2026
$263,902
3 Beds
1 Baths
1,301 Sqft
5,704 Lot (sqft)
Sold 08/25/2026
$316,759
$316,759
3 Beds
1 Baths
1,251 Sqft
3,280 Lot (sqft)
Sold 07/13/2026
$400,000
4 Beds
4 Baths
1,456 Sqft
5,456 Lot (sqft)
Sold 09/29/2026
$342,127
$342,127
4 Beds
2 Baths
1,479 Sqft
6,336 Lot (sqft)
Sold 10/13/2026
$435,000
4 Beds
2 Baths
1,580 Sqft
5,332 Lot (sqft)
Sold 10/17/2026
$387,303
$387,303
3 Beds
1.5 Baths
1,499 Sqft
4,960 Lot (sqft)
Sold 10/18/2026
$410,856
3 Beds
2 Baths
1,380 Sqft
4,875 Lot (sqft)
Sold 10/13/2026
$301,513
$301,513
3 Beds
2 Baths
1,345 Sqft
3,700 Lot (sqft)
Sold 10/13/2026