Member Features
Find Real Estate Bargain!
Full foreclosure details
Home value, equity and ownership info
Find homes priced below market
Get full access with a FREE Account
Already a member?
$1,206,526
Listing Price4beds
3.5baths
3,726sqft
7,841sqft lot
626 N Van Auken St, Elmhurst, IL 60126
Member Features
Find Real Estate Bargain!
Full foreclosure details
Home value, equity and ownership info
Find homes priced below market
Get full access with a FREE Account
Already a member?
For Sale
Home type
Price / sqft
Year built
Home Details
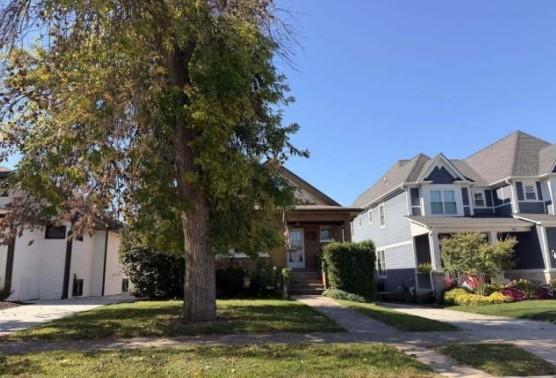
Park views, top rated schools, and a three car garage....everything you have been searching for is waiting right here at 626 N Van Auken. This stunning and spacious 4 bedroom, 4.5 bath Elmhurst showstopper sits directly across from the beloved Crestview Park and falls within the highly acclaimed Field Elementary School and Sandburg Middle School districts. The heart of the home is a beautifully updated chef's kitchen boasting a massive center island, everyday dining table space, pantry, beverage fridge, and a new double oven with built in air fryer (2025), designed for both effortless everyday living and unforgettable entertaining. Upstairs 4 spacious bedrooms provide room for everyone, including a lovely guest suite complete with its own ensuite bath and two additional generously sized bedrooms that share a beautifully appointed hallway bathroom. The primary retreat is nothing short of spectacular, featuring two separate professionally organized closets, a spa inspired bathroom with a soaking tub and separate shower, plus a stunning built in sitting room, perfect as a home office, nursery or reading nook. Back on the main level, a gorgeous living room anchored by a stunning stone gas fireplace sets the perfect tone for cozy evenings and effortless entertaining right off the kitchen. A separate dedicated dining room provides the perfect setting for hosting and formal dinners, and just off the living room there is a dedicated flex room offers endless possibilities, whether you
Interior Details
3726
4
3.5
Has Heating:
Yes
Heating Type:
Yes
Has Cooling:
Yes
Cooling Type:
Central
Has Fuel:
No
Fuel Type:
N/A
Has Basement:
No
Basement Type:
Basement (unspecified)
Has Flooring:
No
Flooring Type:
N/A
Has Fireplace:
Yes
Fireplace Type:
N/A
Property Details
7841
Yes
No
Type:
Garage, Attached
Location:
N/A
Status:
N/A
Number of Spaces:
2
N/A
N/A
N/A
N/A
N/A
N/A
N/A
Construction Details
A-frame
Brick
N/A
N/A
N/A
Tax History
Year
Amount
Land
Improvement
Percent Change
Assessment
2019
$14,860
$40,870
$203,820
--%
$244,690
2018
$13,317
$38,920
$179,720
--%
$218,640
2017
$13,072
$37,200
$171,770
--%
$208,970
2016
$12,547
$34,350
$158,590
--%
$192,940
2015
$12,325
$31,730
$146,500
--%
$178,230
2013
$11,846
$31,430
$130,690
--%
$162,120
2012
$11,580
$33,560
$139,550
--%
$173,110
2011
$11,313
$37,330
$155,250
--%
$192,580

Average Home Price in 60126
Nearby Properties
Zip Code
Price
Bed
Bath
Sqft
Lot
Sold Date
$1,029,726
$1,029,726
-- Beds
3.5 Baths
3,664 Sqft
7,841 Lot (sqft)
Sold 07/22/2026
$954,063
$954,063
4 Beds
4.5 Baths
3,590 Sqft
7,841 Lot (sqft)
Sold 10/27/2026
$1,499,000
$1,499,000
-- Beds
1.5 Baths
3,600 Sqft
7,841 Lot (sqft)
Sold 10/26/2026
$799,900
5 Beds
5 Baths
3,542 Sqft
7,841 Lot (sqft)
Sold 10/26/2026
$872,885
$872,885
-- Beds
3.5 Baths
3,275 Sqft
7,841 Lot (sqft)
Sold 10/27/2026
$822,020
$822,020
5 Beds
4 Baths
3,358 Sqft
7,892 Lot (sqft)
Sold 10/27/2026