

Member Features
Find Real Estate Bargain!
Full foreclosure details
Home value, equity and ownership info
Find homes priced below market
Get full access with a FREE Account
Already a member?
$309,900
Listing Price3beds
2baths
1,616sqft
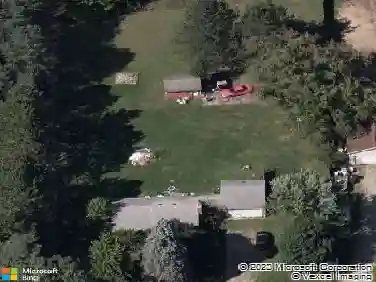
17,860sqft lot
2021 Valley Vista Dr, Davison, MI 48423
Member Features
Find Real Estate Bargain!
Full foreclosure details
Home value, equity and ownership info
Find homes priced below market
Get full access with a FREE Account
Already a member?
For Sale
Off Market
Home type
Price / sqft
Year built
Home Details
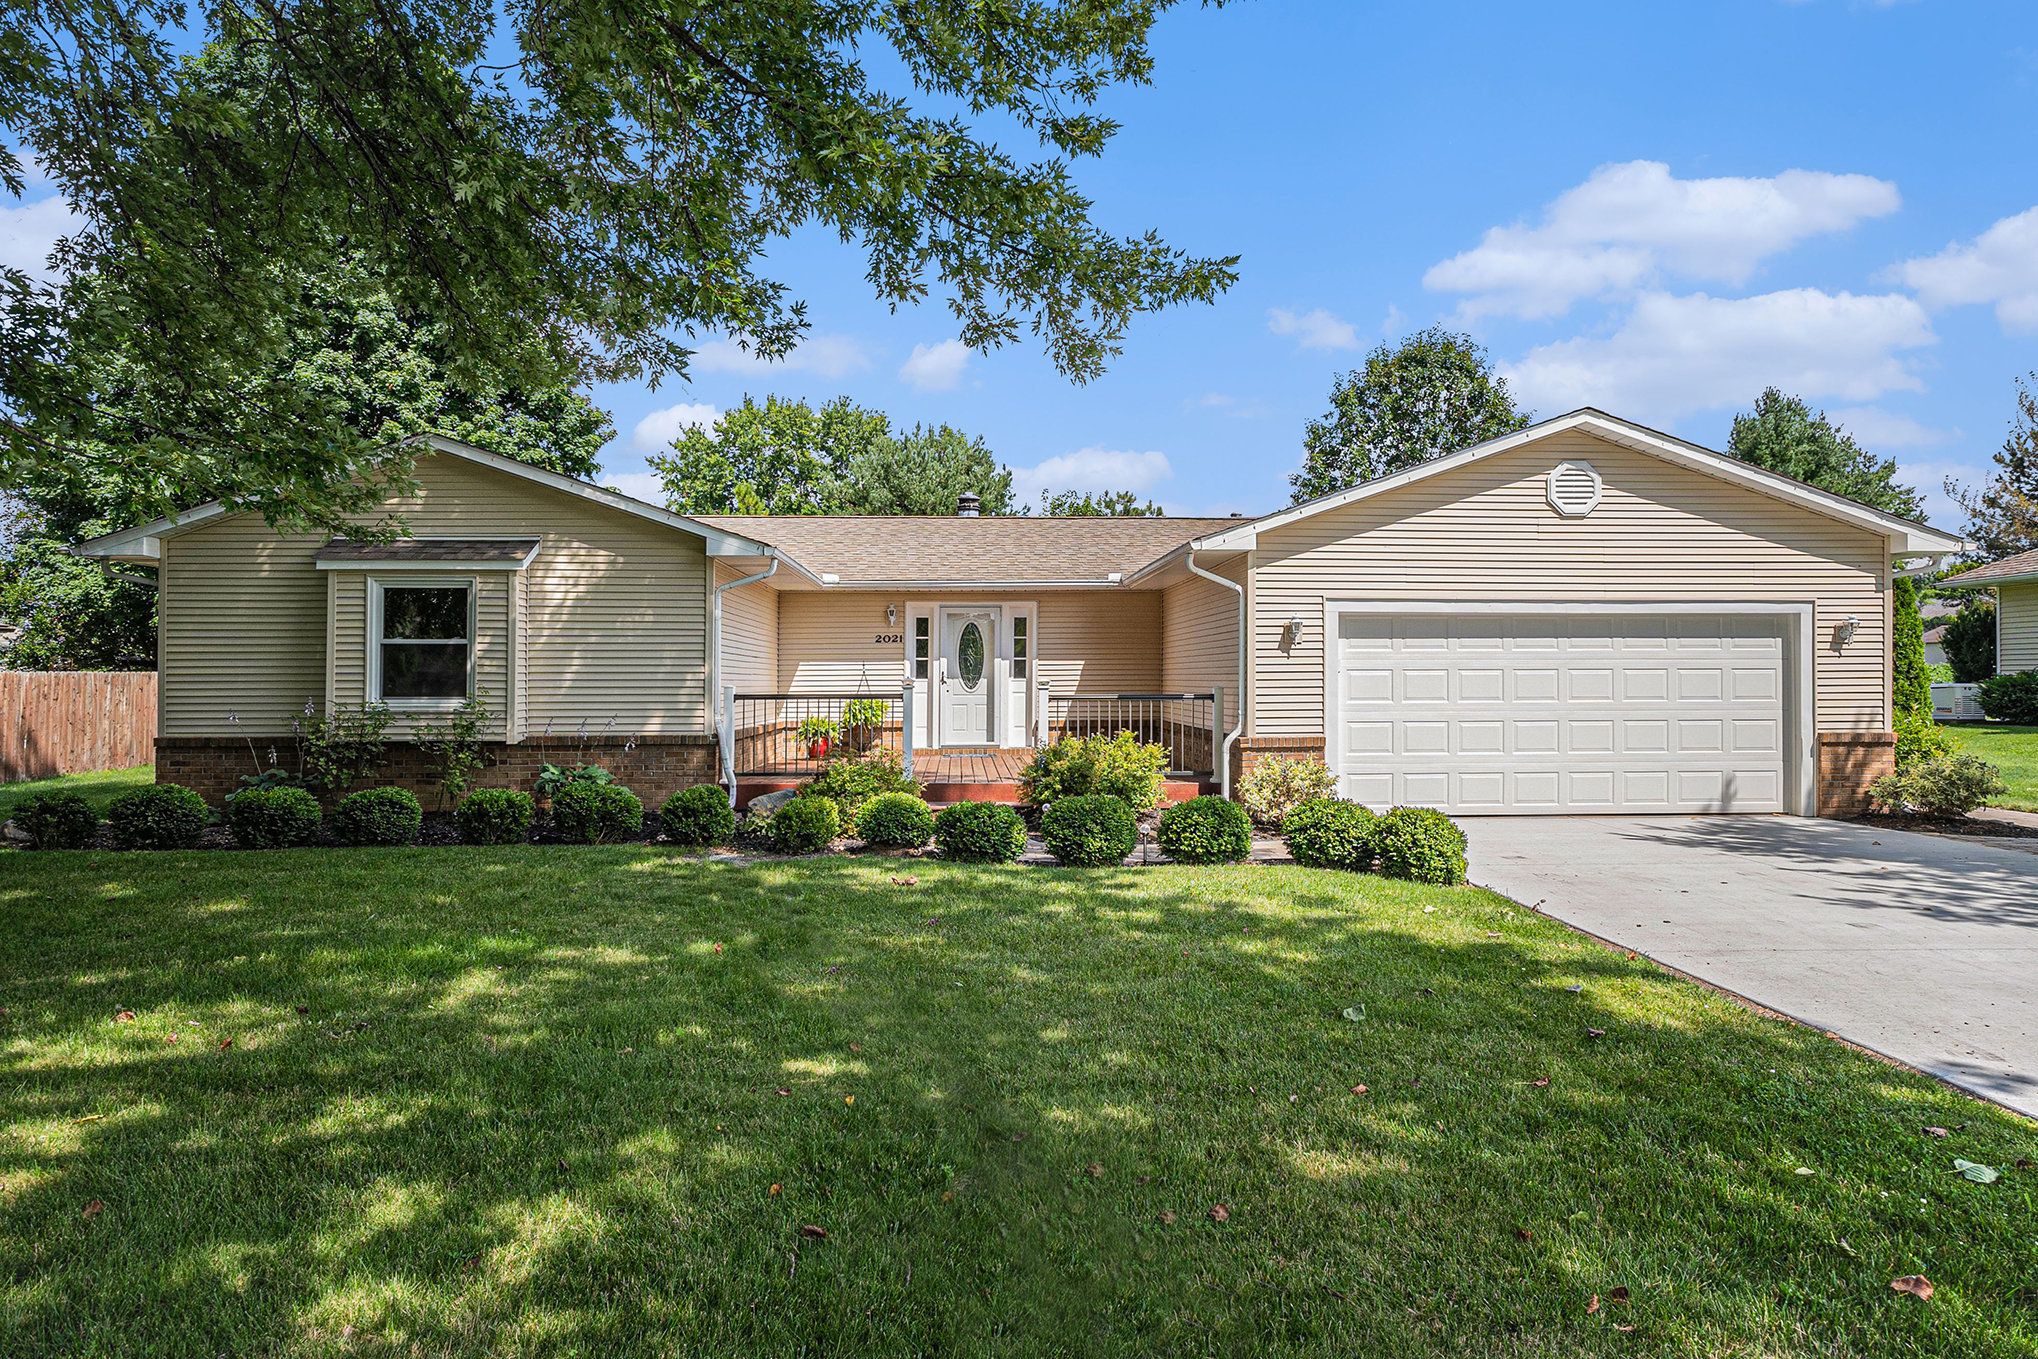
Welcome to this picturesque ranch home. As you step inside you'll be greeted by the warmth of the natural fireplace in the family room perfect for upcoming chilly evenings. The large windows and charming built in bookcase add both functionality and style to this inviting space. Off of the family room you'll find the kitchen complete with oak cabinets, a pantry closet, granite countertops, ceramic tile flooring and a bright dining area with easy access to your relaxing outdoor living space. The large deck is perfect for morning coffee, afternoon barbecues, or evening gatherings under the stars. And an added bonus -the patio set stays with the home! (playset does not) Back inside you'll find a conveniently located mud/laundry room off of the 2 car garage. Each of the 3 bedrooms have large closet spaces, providing you with all the storage you need to keep your space neat and organized! The finished basement has a bonus flex room ideal for a home office, gym or play area. With its blend of indoor and outdoor living spaces, charming touches and inviting atmosphere, this home is a sanctuary waiting to be enjoyed. Seller is offering a 1 year home warranty. Many updates included with the seller disclosure document.
Interior Details
1616
3
2
Has Heating:
Yes
Heating Type:
Forced Air With Air Conditioning
Has Cooling:
Yes
Cooling Type:
N/A
Has Fuel:
No
Fuel Type:
N/A
Has Basement:
No
Basement Type:
Basement (unspecified)
Has Flooring:
No
Flooring Type:
N/A
Has Fireplace:
Yes
Fireplace Type:
N/A
Property Details
17860
No
No
Type:
N/A
Location:
N/A
Status:
N/A
Number of Spaces:
N/A
N/A
N/A
N/A
N/A
N/A
N/A
N/A
Construction Details
Ranch
Aluminum/vinyl
N/A
N/A
N/A
Tax History
Year
Amount
Land
Improvement
Percent Change
Assessment
2019
$2,341
$0
$0
--%
$73,700
2019
$2,341
$0
$0
--%
$67,700
2018
$2,246
$0
$0
--%
$63,300
2017
$2,156
$0
$0
--%
$63,200
2016
$2,122
$0
$0
--%
$60,200
2014
$2,045
$0
$0
--%
$58,500
2013
$1,990
$0
$0
--%
$57,900
2012
$2,973
$0
$0
--%
$57,300

Average Home Price in 48423
Nearby Properties
Zip Code
Price
Bed
Bath
Sqft
Lot
Sold Date
$271,156
-- Beds
2.5 Baths
1,723 Sqft
20,909 Lot (sqft)
Sold 10/27/2026
$344,003
-- Beds
2.5 Baths
1,670 Sqft
25,265 Lot (sqft)
Sold 10/26/2026
$285,376
-- Beds
1.5 Baths
1,510 Sqft
20,909 Lot (sqft)
Sold 10/27/2026
$340,263
$340,263
-- Beds
2.5 Baths
1,651 Sqft
13,504 Lot (sqft)
Sold 10/26/2026
$279,000
-- Beds
2.5 Baths
1,632 Sqft
26,136 Lot (sqft)
Sold 10/27/2026