
Member Features
Find Real Estate Bargain!
Full foreclosure details
Home value, equity and ownership info
Find homes priced below market
Get full access with a FREE Account
Already a member?
$7,995,000
Listing Price5beds
5.5baths
7,160sqft
45,794sqft lot
166 Valley View Way, Boulder, CO 80304
Member Features
Find Real Estate Bargain!
Full foreclosure details
Home value, equity and ownership info
Find homes priced below market
Get full access with a FREE Account
Already a member?
For Sale
Off Market
Home type
Price / sqft
Year built
Home Details
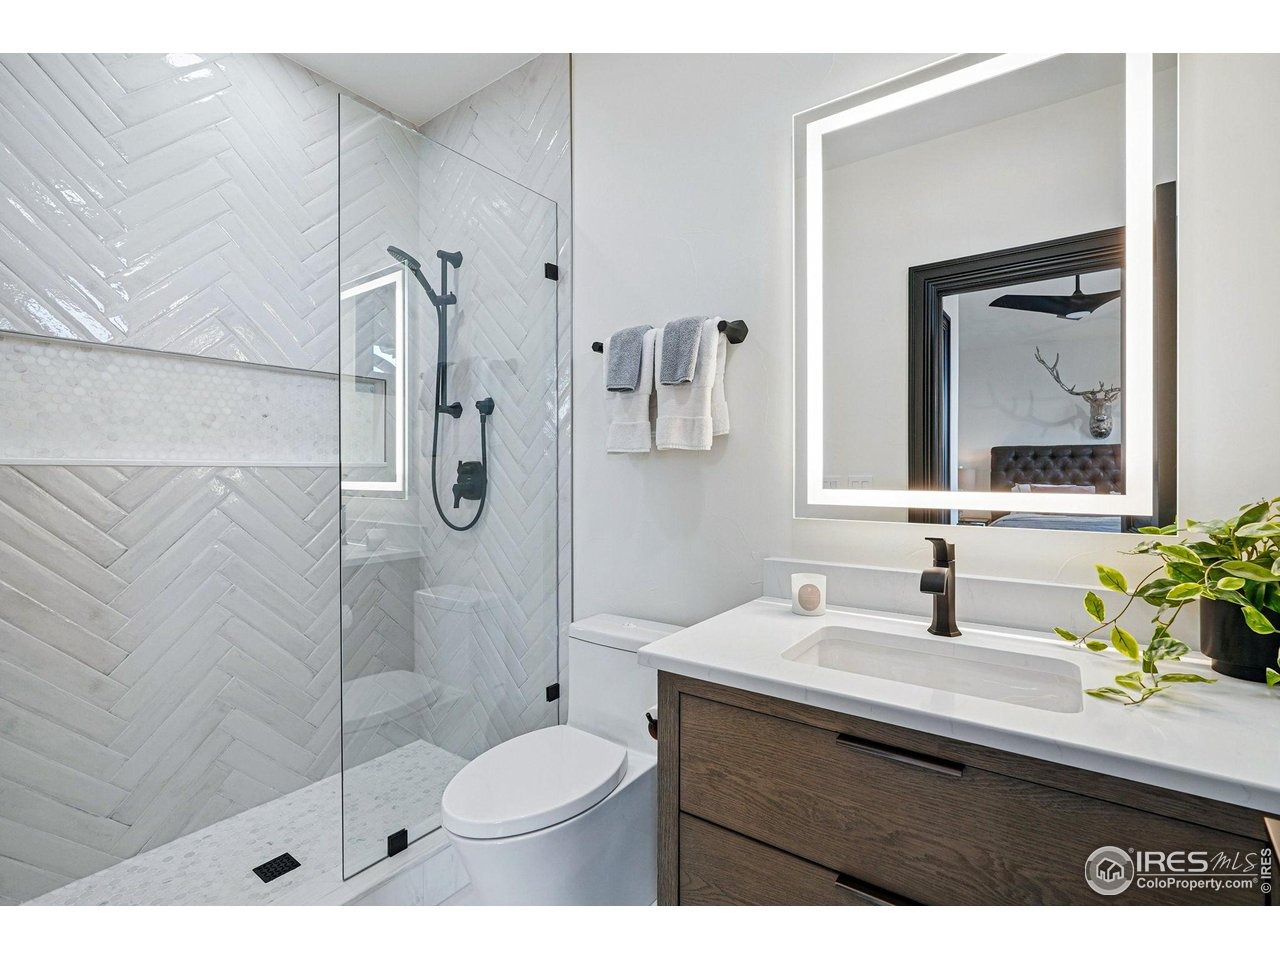
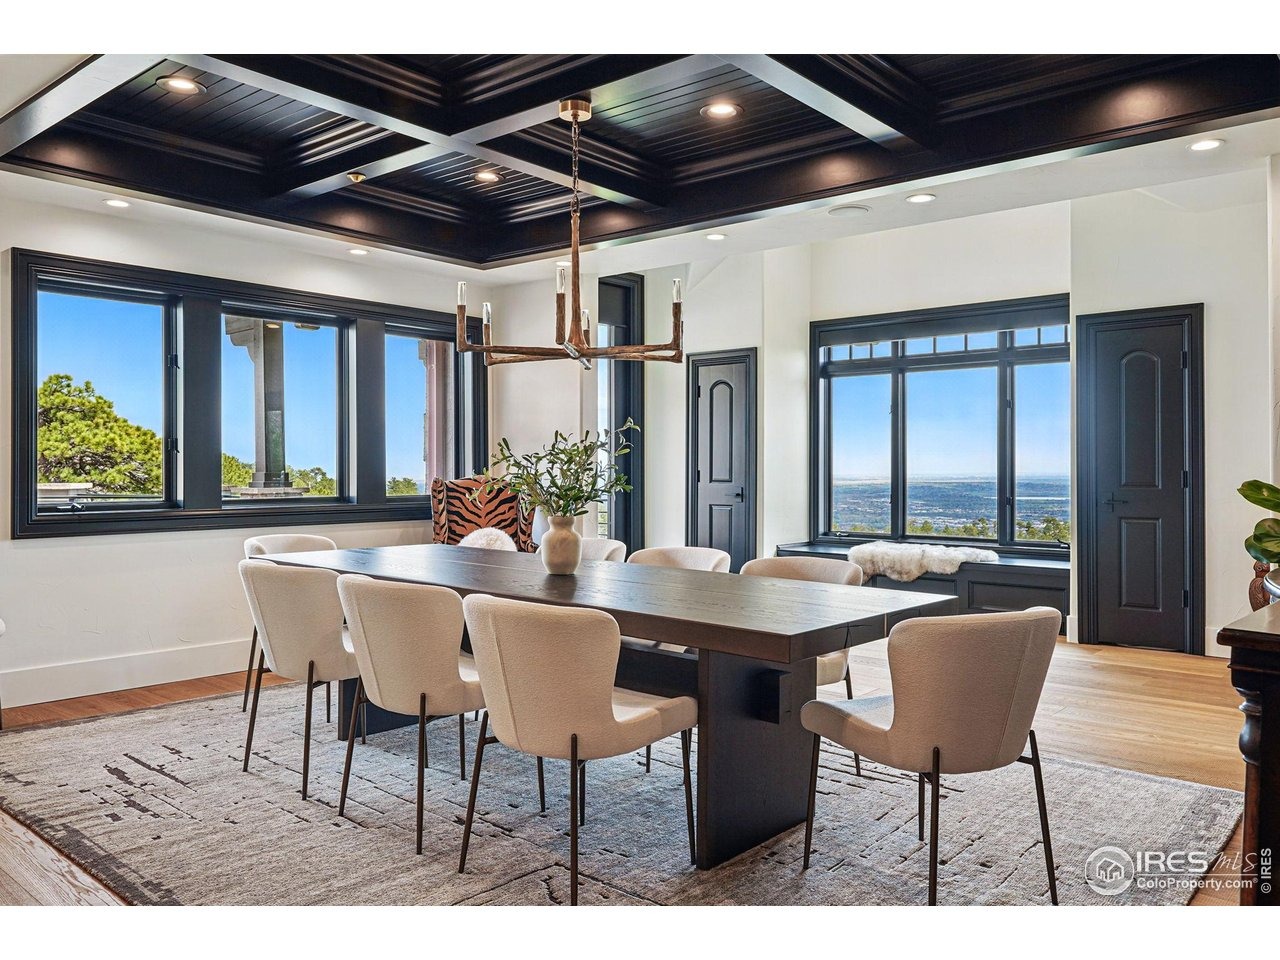
Experience the pinnacle of Boulder living at 166 Valley View Way, a Terra Verde-designed modern mountain masterpiece. Perched in the foothills with a bird's-eye view of the valley, the property offers a front-row seat to the area's most iconic landmarks-from the Flatirons and CU campus to the Denver skyline and the distant silhouette of Pikes Peak. This estate is a personal sanctuary as well as the ultimate destination for hosting. With its sophisticated media room, multiple bars, and generous guest accommodations, it is an ideal home base for the wide array of city events, including the Sundance Film Festival, local music and arts festivals, and CU sporting or cultural gatherings. The home's heart is a chef's kitchen featuring white oak cabinetry, polished quartzite, and a 60" Wolf range, flowing seamlessly into a two-story great room and an expansive front deck with a Bromic heater and built-in BBQ. The lower-level entertainment wing boasts a theater, a wine room, and a stylish lounge with a three-sided fireplace and Italian leather-tiled bar-imagine screening films in your private theater or hosting post-game celebrations against the backdrop of the Colorado stars. Tucked away in its own private wing, the primary suite serves as a true retreat within the home, boasting a morning kitchen, a private deck, and a spa-like ensuite equipped with a deep soaking tub and a rejuvenating steam shower. Advanced Josh.ai smart technology, Lutron lighting, and a heated four-car garage wi
Interior Details
7160
5
5.5
Has Heating:
Yes
Heating Type:
Forced Air With Air Conditioning
Has Cooling:
Yes
Cooling Type:
Central
Has Fuel:
No
Fuel Type:
N/A
Has Basement:
No
Basement Type:
Full, Daylight
Has Flooring:
No
Flooring Type:
N/A
Has Fireplace:
Yes
Fireplace Type:
N/A
Property Details
45794
No
No
Type:
Garage, Attached
Location:
N/A
Status:
N/A
Number of Spaces:
5
No
No
No
No
Yes
No
No
Construction Details
A-frame
Combination
N/A
N/A
Concrete
Tax History
Year
Amount
Land
Improvement
Percent Change
Assessment
2019
$14,868
$16,302
$146,768
--%
$163,070
2019
$14,868
$16,302
$146,768
--%
$163,070
2018
$18,227
$19,584
$176,285
--%
$195,869
2017
$17,676
$19,584
$176,285
--%
$195,869
2016
$19,687
$21,174
$190,268
--%
$211,442
2014
$15,341
$56,436
$106,959
--%
$163,395
2013
$15,776
$56,436
$106,959
--%
$163,395
2012
$15,801
$16,477
$153,150
--%
$169,627

Average Home Price in 80304
Nearby Properties
Zip Code
Price
Bed
Bath
Sqft
Lot
Sold Date
$7,995,000
$7,995,000
5 Beds
5.5 Baths
7,160 Sqft
45,794 Lot (sqft)
Sold 05/08/2025




