Member Features
Find Real Estate Bargain!
Full foreclosure details
Home value, equity and ownership info
Find homes priced below market
Get full access with a FREE Account
Already a member?
$600,000
Listing Price4beds
3baths
2,722sqft
15,246sqft lot
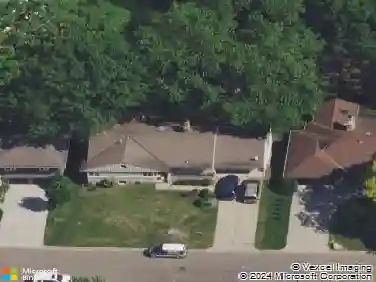
4828 Valley View Rd, Minneapolis, MN 55424
Member Features
Find Real Estate Bargain!
Full foreclosure details
Home value, equity and ownership info
Find homes priced below market
Get full access with a FREE Account
Already a member?
For Sale
Home type
Price / sqft
Year built
Home Details
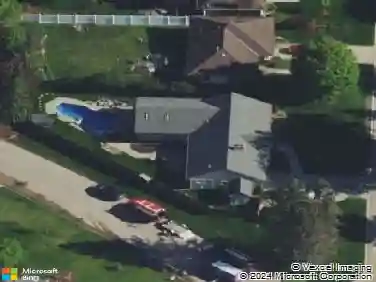
Owner says SELL! Motivated Seller! Opportunity to live in a home or own a potential rental property in prestigious Edina Concord neighborhood 2,963 sf finished 4 BR, 3 bath rambler, hard to find attached 3 stall garage, .35 acre treed corner lot with privacy fenced back yard. Abundant natural light, gorgeous hardwood floors in living, dining, hallway and 3 bedrooms. Paned double doors from dining room to main floor flex/bonus room with fireplace, main floor primary bedroom with 3/4 vintage bath & updated full bath Finished lower level with guest quarters, updated 3/4 bath, fireplace, office , workshop, family room, excellent storage., well suited for multigenerational living or potential rental property. Newer mechanicals, gutter helmets, garage doors, concrete driveway. Convenient location near parks, trails, shopping and restaurants. Edina School District. Flexible possession.
Interior Details
2722
4
3
Has Heating:
Yes
Heating Type:
Floor/wall Furnace
Has Cooling:
Yes
Cooling Type:
Package
Has Fuel:
Yes
Fuel Type:
Electric
Has Basement:
No
Basement Type:
Basement (unspecified)
Has Flooring:
No
Flooring Type:
Carpet
Has Fireplace:
Yes
Fireplace Type:
N/A
Property Details
15246
No
No
Type:
Garage, Attached
Location:
N/A
Status:
N/A
Number of Spaces:
2
No
No
No
No
Yes
No
No
Construction Details
Ranch
Wood
N/A
Hip
Asphalt
Tax History
Year
Amount
Land
Improvement
Percent Change
Assessment
2020
$4,870
$0
$0
--%
$370,202
2019
$4,791
$207,200
$158,300
--%
$365,500
2018
$4,405
$168,300
$159,300
--%
$327,600
2017
$4,818
$0
$0
--%
$351,127
2016
$4,502
$0
$0
--%
$322,242
2014
$4,110
$0
$0
--%
$290,305
2013
$4,047
$0
$0
--%
$290,305
2011
$3,955
$0
$0
--%
$290,305

Average Home Price in 55424
Nearby Properties
Zip Code
Price
Bed
Bath
Sqft
Lot
Sold Date
$799,679
$799,679
4 Beds
4.75 Baths
2,433 Sqft
11,326 Lot (sqft)
Sold 10/24/2026
$1,122,854
$1,122,854
3 Beds
5.5 Baths
2,320 Sqft
52,708 Lot (sqft)
Sold 06/29/2026
$981,994
$981,994
4 Beds
6 Baths
2,849 Sqft
13,939 Lot (sqft)
Sold 06/17/2026
$--
3 Beds
2.75 Baths
2,732 Sqft
32,234 Lot (sqft)
Sold 10/27/2026
$2,350,000
$2,350,000
5 Beds
5 Baths
2,513 Sqft
13,504 Lot (sqft)
Sold 10/13/2026
$520,013
$520,013
3 Beds
3 Baths
2,393 Sqft
10,019 Lot (sqft)
Sold 10/27/2026
$600,000
4 Beds
3 Baths
2,722 Sqft
15,246 Lot (sqft)
Sold 09/29/2026
$895,000
3 Beds
6 Baths
2,871 Sqft
10,454 Lot (sqft)
Sold 10/26/2026
$879,900
$879,900
3 Beds
3 Baths
2,400 Sqft
13,068 Lot (sqft)
Sold 10/13/2026