Member Features
Find Real Estate Bargain!
Full foreclosure details
Home value, equity and ownership info
Find homes priced below market
Get full access with a FREE Account
Already a member?
$495,175
Listing Price4beds
2.5baths
2,341sqft
16,553sqft lot
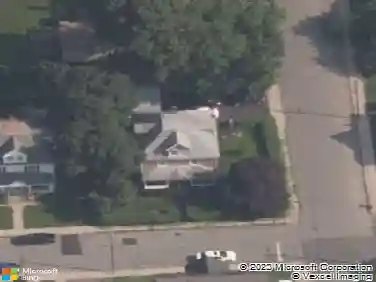
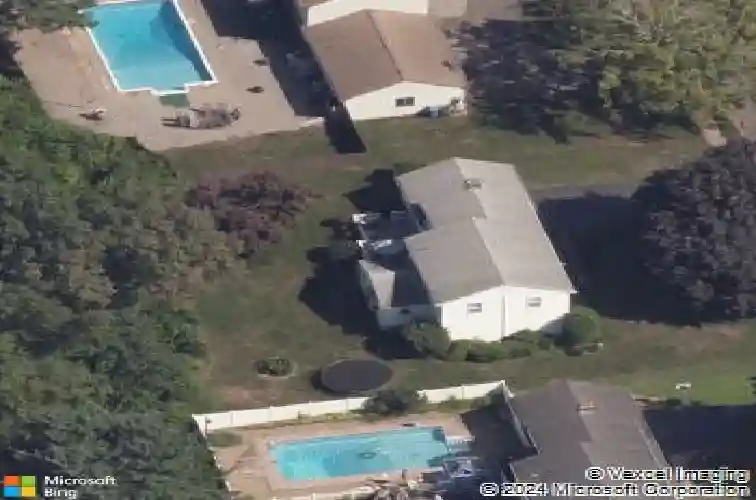
211 Valley View Rd, Manchester, CT 06040
Member Features
Find Real Estate Bargain!
Full foreclosure details
Home value, equity and ownership info
Find homes priced below market
Get full access with a FREE Account
Already a member?
For Sale
Home type
Price / sqft
Year built
Home Details
Welcome to 211 Valley View Road, a move-in ready home tucked away on a desirable cul-de-sac in one of Manchester's most sought-after neighborhoods. Enjoy sidewalks, professional landscaping, and outstanding curb appeal. Inside, you'll find hardwood floors throughout, a spacious and functional floor plan, updated bathrooms, and central air for year-round comfort. The bright kitchen features maple cabinetry, quartz countertops, stainless steel appliances, and a beautiful bay window overlooking the backyard. Entertain with ease in the formal dining room and spacious living room, highlighted by another bay window that fills the home with natural light. Convenient first-floor laundry adds everyday practicality. The primary suite offers a private full bath along with three closets. Additional features include replacement windows, natural gas heat and hot water, a two-car attached garage, and an unfinished basement offering excellent storage or future expansion potential. Outside, enjoy a fenced backyard, maintenance-free decking, and a Kloter Farms shed for additional storage. This beautifully maintained home combines comfort, quality, and a fantastic location ready for its next owner to move right in!
Interior Details
2341
4
2.5
Has Heating:
Yes
Heating Type:
Hot Water
Has Cooling:
No
Cooling Type:
N/A
Has Fuel:
Yes
Fuel Type:
Gas
Has Basement:
No
Basement Type:
Partial
Has Flooring:
No
Flooring Type:
N/A
Has Fireplace:
Yes
Fireplace Type:
N/A
Property Details
16553
No
No
Type:
N/A
Location:
N/A
Status:
N/A
Number of Spaces:
N/A
N/A
N/A
N/A
N/A
N/A
N/A
N/A
Construction Details
Colonial
Aluminum/vinyl
N/A
Gable
Asphalt
Tax History
Year
Amount
Land
Improvement
Percent Change
Assessment
2020
$7,964
$44,200
$146,000
--%
$190,200
2019
$7,931
$44,200
$146,000
--%
$190,200
2018
$7,781
$44,200
$146,000
--%
$190,200
2017
$7,560
$44,200
$146,000
--%
$190,200
2016
$7,412
$61,600
$125,200
--%
$186,800
2014
$7,220
$61,600
$125,200
--%
$186,800
2011
$6,994
$61,600
$125,200
--%
$186,800

Average Home Price in 06040
Nearby Properties
Zip Code
Price
Bed
Bath
Sqft
Lot
Sold Date
$495,175
4 Beds
2.5 Baths
2,341 Sqft
16,553 Lot (sqft)
Sold 10/13/2026
$525,000
4 Beds
2.5 Baths
2,242 Sqft
20,473 Lot (sqft)
Sold 10/13/2026
$529,954
3 Beds
2.5 Baths
2,063 Sqft
24,394 Lot (sqft)
Sold 10/13/2026
$575,004
4 Beds
2.5 Baths
2,634 Sqft
16,117 Lot (sqft)
Sold 10/18/2026
$555,809
3 Beds
2.5 Baths
2,090 Sqft
14,810 Lot (sqft)
Sold 10/13/2026
$639,900
4 Beds
2 Baths
2,600 Sqft
20,473 Lot (sqft)
Sold 10/13/2026
$597,935
4 Beds
2.5 Baths
2,671 Sqft
15,246 Lot (sqft)
Sold 10/13/2026
$419,900
4 Beds
2.5 Baths
2,223 Sqft
17,424 Lot (sqft)
Sold 10/13/2026