Member Features
Find Real Estate Bargain!
Full foreclosure details
Home value, equity and ownership info
Find homes priced below market
Get full access with a FREE Account
Already a member?
$800,000
Listing Price--beds
--baths
2,411sqft
445,270sqft lot
129 Valley Spur, Smithville, TX 78957
Member Features
Find Real Estate Bargain!
Full foreclosure details
Home value, equity and ownership info
Find homes priced below market
Get full access with a FREE Account
Already a member?
For Sale
Off Market
Home type
Price / sqft
Year built
Home Details
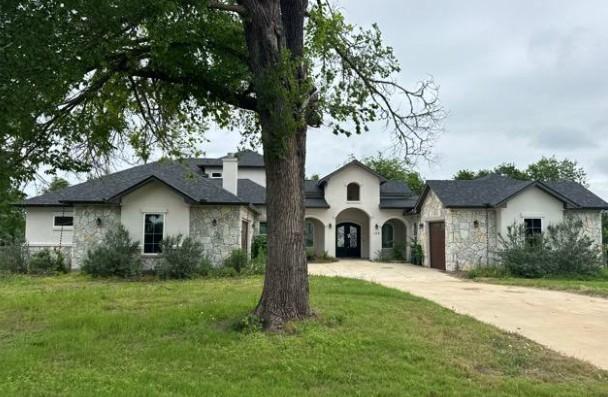
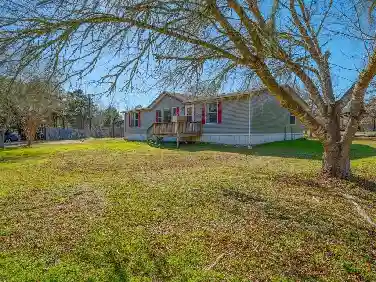
The primary home is poised on the hillside of the property which offers sweeping views of the property. nThe first floor offers an open concept with a pass-through living area between the kitchen, living space and wrap around front porch. The eat in kitchen offers counter seating, and family dining for 6. Beautiful granite stone countertops with beautiful walnut cabinets. A butlers pantry that offers additional storage, a subway tiled featured wall with open shelving. The primary owners retreat offers a serene bedroom space which leads into a separate vanity/bathroom area. The bath includes a walk-in wet shower, with two overhead showerheads, an oversized soaking tub, oversized windows, beautiful pebble tile work, a mounted tv, and an exterior door which leads to an outdoor seating area. nSecond Floor hosts a second living space/media room, with a beautiful wood ceiling with beams, a second bedroom, home gym, oversized laundry room. The second bathroom has a tongue and groove ceiling, dual granite vanities, a walk-in shower. nThird Floor hosts the third and fourth bedrooms with mini split air conditioning.nCabanas Venue(Outdoor kitchen, bar, grill)nFeatures a steel frame vaulted ceiling, 2 tvs, ceiling fan, cat 5 internet(panel on garage wall), water heater, mounted speaker for seamless entertainment. The outside space features a full kitchen featuring a refrigerator, icemaker, 2 gas burners, BBQ grill, 3-piece bath and a two-car garage for additional space. Entry to Attic Sp
Interior Details
2411
N/A
N/A
Has Heating:
Yes
Heating Type:
Central
Has Cooling:
Yes
Cooling Type:
Central
Has Fuel:
No
Fuel Type:
N/A
Has Basement:
No
Basement Type:
N/A
Has Flooring:
No
Flooring Type:
N/A
Has Fireplace:
Yes
Fireplace Type:
N/A
Property Details
445270
No
No
Type:
Garage, Detached
Location:
N/A
Status:
N/A
Number of Spaces:
0
No
No
No
No
Yes
No
No
Construction Details
N/A
Wood
N/A
N/A
Metal
Tax History
Year
Amount
Land
Improvement
Percent Change
Assessment
2019
$3,683
$129,874
$168,566
--%
$298,440
2019
$3,683
$66,169
$161,018
--%
$199,360
2019
$3,683
$66,169
$151,121
--%
$181,236
2017
$3,059
$55,173
$146,336
--%
$164,760
2016
$2,638
$55,174
$135,427
--%
$149,782

Average Home Price in 78957