Member Features
Find Real Estate Bargain!
Full foreclosure details
Home value, equity and ownership info
Find homes priced below market
Get full access with a FREE Account
Already a member?
$619,000
Listing Price5beds
4baths
4,459sqft
47,480sqft lot
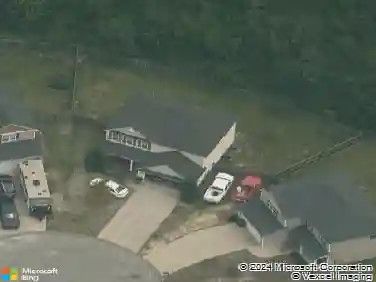
440 Valley Rd, Fayetteville, NC 28305
Member Features
Find Real Estate Bargain!
Full foreclosure details
Home value, equity and ownership info
Find homes priced below market
Get full access with a FREE Account
Already a member?
For Sale
Pending
Off Market
Home type
Price / sqft
Year built
Home Details
Brand new roof just installed! Located in the highly sought-after Forest Lakes neighborhood just outside Highland Country Club, this sprawling one-story home offers over 4,000 sq ft of living space with beautiful lake views. Featuring 5 bedrooms, 4.5 baths, and 3 spacious living areas, this home blends classic charm with modern updates. The kitchen boasts granite countertops, white cabinetry, stainless steel appliances, and a sink overlooking the backyard. A stunning primary suite addition includes built-ins, a fireplace, jetted tub, walk-in shower, dual vanities, and his-and-her walk-in closets. Enjoy peaceful lake views from multiple rooms or unwind on the large screened porch. The property includes a circular driveway and two small lakefront lots across the street with a dock, perfect for fishing, kayaking, or relaxing by the water. Conveniently located near downtown Fayetteville, shopping, and Cape Fear Valley Hospital.
Interior Details
4459
5
4
Has Heating:
Yes
Heating Type:
Forced Air
Has Cooling:
Yes
Cooling Type:
N/A
Has Fuel:
Yes
Fuel Type:
Electric
Has Basement:
No
Basement Type:
N/A
Has Flooring:
No
Flooring Type:
N/A
Has Fireplace:
Yes
Fireplace Type:
N/A
Property Details
47480
No
No
Type:
Carport (unspecified)
Location:
N/A
Status:
N/A
Number of Spaces:
2
No
Yes
No
No
No
No
No
Construction Details
Traditional/old
Brick
N/A
Gable
Composition Shingle
Tax History
Year
Amount
Land
Improvement
Percent Change
Assessment
2019
$6,992
$240,000
$274,000
--%
$514,000
2018
$6,992
$240,000
$274,000
--%
$514,000
2017
$6,889
$240,000
$274,000
--%
$514,000
2016
$8,503
$240,000
$435,000
--%
$675,000
2015
$8,412
$240,000
$435,000
--%
$675,000
2013
$8,195
$240,000
$435,000
--%
$675,000
2012
$8,195
$240,000
$435,000
--%
$675,000

Average Home Price in 28305
Nearby Properties
Zip Code
Price
Bed
Bath
Sqft
Lot
Sold Date
$730,000
$730,000
4 Beds
4.5 Baths
4,329 Sqft
14,810 Lot (sqft)
Sold 10/13/2026
$1,095,000
$1,095,000
5 Beds
6 Baths
4,451 Sqft
33,977 Lot (sqft)
Sold 10/13/2026
$595,000
$595,000
3 Beds
4 Baths
3,809 Sqft
9,583 Lot (sqft)
Sold 10/12/2026
$600,000
4 Beds
3 Baths
3,917 Sqft
33,106 Lot (sqft)
Sold 10/26/2026
$899,000
6 Beds
7 Baths
4,986 Sqft
33,106 Lot (sqft)
Sold 11/02/2026
$667,500
5 Beds
4 Baths
4,320 Sqft
25,265 Lot (sqft)
Sold 10/26/2026