
Member Features
Find Real Estate Bargain!
Full foreclosure details
Home value, equity and ownership info
Find homes priced below market
Get full access with a FREE Account
Already a member?
$2,594,500
Listing Price6beds
6baths
6,179sqft
74,997sqft lot
11800 Valley Rd, Fairfax, VA 22033
Member Features
Find Real Estate Bargain!
Full foreclosure details
Home value, equity and ownership info
Find homes priced below market
Get full access with a FREE Account
Already a member?
For Sale
Pending
Off Market
Home type
Price / sqft
Year built
Home Details
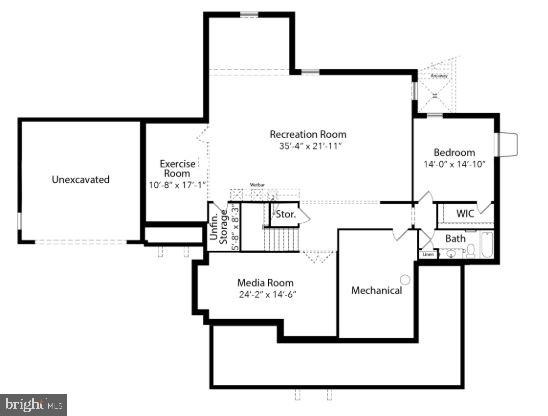
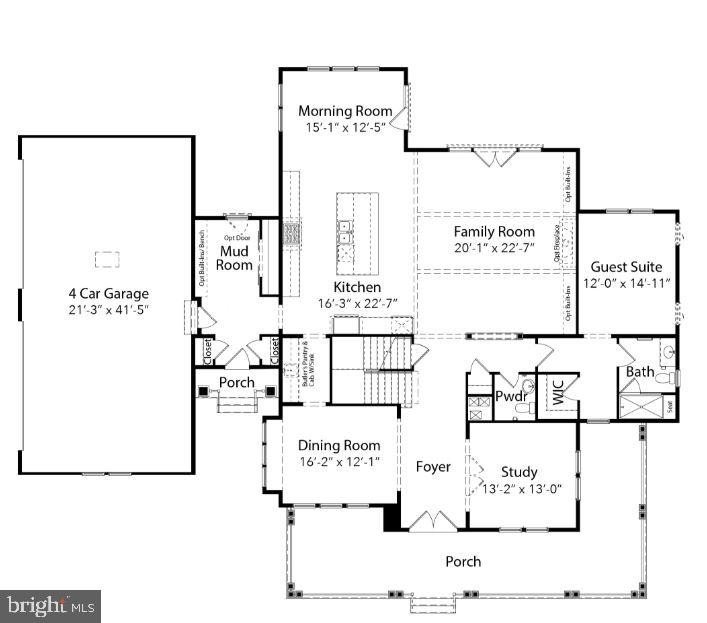
NEW CONSTRUCTION IMMEDIATE DELIVERY - Estate style living on 1 acre in highly sought-after Oakton HS District! Welcome to the Millwright II a luxurious single-family home offering expansive living spaces and customizable features, perfect for those seeking modern elegance and comfort.nnThe Millwright II showcases our Diamond Package featuring a 10 ceiling on the main level and our Designer Kitchen with elegant glass faced cabinetry up to the ceiling. The kitchen also features quartz countertops, GE Cafe Series stainless-steel appliances with a 36 gas range, and an oversized island with seating. The Kitchen flows seamlessly into the expansive Family Room with decorative beams on the ceiling, and a sleek, modern linear fireplace. A beautifully designed Butlers Pantry with a sink adds both style and functionality-perfect for entertaining or additional prep space. A bright and spacious Morning Room offers the perfect spot for casual dining or a relaxing lounge area. A formal Dining Room provides additional space for hosting, while the Mudroom provides everyday convenience with built-in lockers and cubbies for abundant storage. The main-level Guest Suite includes a private bathroom which offers versatile space, ideal for visiting friends or extended stays. A dedicated Study completes the main level, offering a quiet workspace or library.nOn the upper level youll find hardwood flooring in the hallway, a luxurious Owners Suite, and three secondary Bedrooms- with their own private en
Interior Details
6179
6
6
Has Heating:
Yes
Heating Type:
Yes
Has Cooling:
Yes
Cooling Type:
Central
Has Fuel:
Yes
Fuel Type:
Electric
Has Basement:
No
Basement Type:
Full
Has Flooring:
No
Flooring Type:
Combination, Other
Has Fireplace:
Yes
Fireplace Type:
N/A
Property Details
74997
Yes
No
Type:
Garage, Attached
Location:
N/A
Status:
N/A
Number of Spaces:
2
No
No
No
No
Yes
No
No
Construction Details
Bi-level
Aluminum/vinyl
N/A
N/A
Asbestos
Tax History
Year
Amount
Land
Improvement
Percent Change
Assessment
2020
$9,059
$467,000
$298,450
--%
$765,450
2019
$9,634
$441,000
$373,060
--%
$814,060
2018
$9,697
$437,000
$406,260
--%
$843,260
2017
$9,986
$352,000
$342,960
--%
$694,960
2016
$9,965
$437,000
$423,190
--%
$860,190
2014
$9,120
$416,000
$403,040
--%
$819,040
2013
$8,511
$382,000
$387,540
--%
$769,540
2012
$7,547
$352,000
$342,960
--%
$694,960

Average Home Price in 22033
Nearby Properties
Zip Code
Price
Bed
Bath
Sqft
Lot
Sold Date
$2,445,147
$2,445,147
5 Beds
5.5 Baths
5,838 Sqft
36,461 Lot (sqft)
Sold 09/12/2026
$1,754,538
$1,754,538
5 Beds
6.5 Baths
5,957 Sqft
36,949 Lot (sqft)
Sold 06/24/2026
$2,229,692
$2,229,692
6 Beds
6.5 Baths
5,464 Sqft
47,398 Lot (sqft)
Sold 06/24/2026
$2,131,211
$2,131,211
5 Beds
6.5 Baths
6,923 Sqft
96,069 Lot (sqft)
Sold 10/05/2026
$2,594,500
$2,594,500
6 Beds
6 Baths
6,179 Sqft
74,997 Lot (sqft)
Sold 09/29/2026




