Member Features
Find Real Estate Bargain!
Full foreclosure details
Home value, equity and ownership info
Find homes priced below market
Get full access with a FREE Account
Already a member?
$400,000
Listing Price3beds
3baths
2,162sqft
44,617sqft lot
80 Valley Rd, Canton, GA 30114
Member Features
Find Real Estate Bargain!
Full foreclosure details
Home value, equity and ownership info
Find homes priced below market
Get full access with a FREE Account
Already a member?
For Sale
Off Market
Home type
Price / sqft
Year built
Home Details
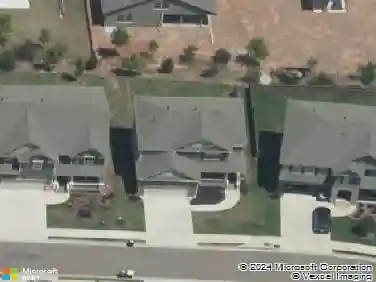
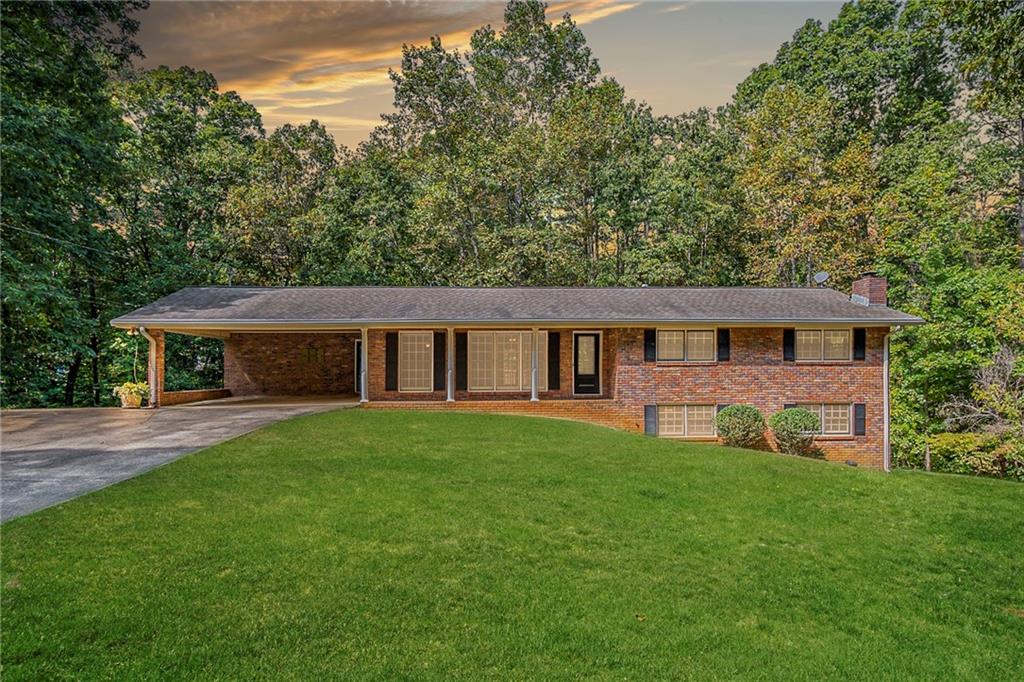
Four-sided brick RANCH nestled on 1-acre in the heart of Canton. The classic brick exterior and charming front porch set a welcoming tone as you approach. Step inside to discover a layout filled with natural light, highlighted by rich LVP flooring and elegant columns. The open-concept living space, flows into a dining room and a welcoming sitting room. The kitchen is a chef's haven, featuring granite countertops, stainless steel appliances, and crisp white cabinetry. The adjoining dining area creates a seamless space for entertaining. Retreat to the spacious primary suite, complete with an en-suite bath. The finished basement offers a full bath and living space with a stone fireplace, perfect for a media room or home office. Outside, the private deck overlooks lush woods, providing a tranquil setting for morning coffee or evening gatherings. The separate laundry room is located on the main floor behind the kitchen. This home is a true Canton gem with modern updates, including fresh paint, new carpet, renovated kitchen & baths, and a peaceful setting. Located in a prime location close to downtown Canton, this home is just minutes from I-575, providing easy access to shopping, schools, and the beautiful Lake Allatoona.
Interior Details
2162
3
3
Has Heating:
Yes
Heating Type:
Forced Air With Air Conditioning
Has Cooling:
Yes
Cooling Type:
Central
Has Fuel:
Yes
Fuel Type:
Gas
Has Basement:
No
Basement Type:
Unfinished
Has Flooring:
No
Flooring Type:
Vinyl/resilient
Has Fireplace:
Yes
Fireplace Type:
N/A
Property Details
44617
No
No
Type:
Carport (unspecified)
Location:
N/A
Status:
N/A
Number of Spaces:
2
No
No
No
No
Yes
No
No
Construction Details
Ranch
Brick
N/A
Gable
Wood Shingle
Tax History
Year
Amount
Land
Improvement
Percent Change
Assessment
2020
$2,408
$17,600
$67,172
--%
$84,772
2019
$1,866
$13,200
$52,480
--%
$65,680
2018
$1,708
$13,200
$46,560
--%
$59,760
2017
$1,742
$13,200
$47,280
--%
$60,480
2016
$1,480
$10,560
$40,280
--%
$50,840
2014
$1,425
$10,560
$37,840
--%
$48,400
2013
$1,282
$9,680
$33,160
--%
$42,840
2012
$1,093
$9,680
$26,720
--%
$36,400

Average Home Price in 30114
Nearby Properties
Zip Code
Price
Bed
Bath
Sqft
Lot
Sold Date
$447,328
$447,328
3 Beds
2 Baths
1,866 Sqft
29,185 Lot (sqft)
Sold 10/27/2026
$479,346
$479,346
4 Beds
2.5 Baths
2,406 Sqft
35,280 Lot (sqft)
Sold 10/26/2026
$450,000
$450,000
3 Beds
3 Baths
2,427 Sqft
34,848 Lot (sqft)
Sold 10/13/2026
$400,000
$400,000
3 Beds
3 Baths
2,162 Sqft
44,617 Lot (sqft)
Sold 10/12/2026