Member Features
Find Real Estate Bargain!
Full foreclosure details
Home value, equity and ownership info
Find homes priced below market
Get full access with a FREE Account
Already a member?
$1,221,983
Listing Price4beds
4.5baths
2,468sqft
9,919sqft lot
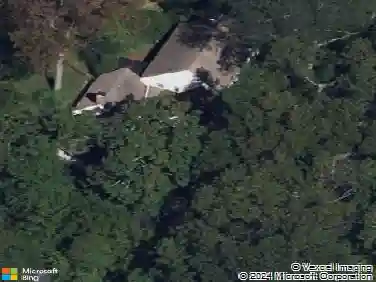
220 S Valley Forge Rd, Devon, PA 19333
Member Features
Find Real Estate Bargain!
Full foreclosure details
Home value, equity and ownership info
Find homes priced below market
Get full access with a FREE Account
Already a member?
For Sale
Home type
Price / sqft
Year built
Home Details
Welcome to 220 S Valley Forge Road! A blooming magnolia tree sets the scene, welcoming you to this storybook Cape Cod where charm and thoughtful updates come together in the most effortless way. With timeless character and a layout designed for modern living, this is a home that feels as special as it looks.nStep inside to a warm and inviting foyer. To your right, a spacious formal living room is anchored by an oversized bay window, framing picturesque views of the magnolia tree and filling the space with natural light. Through an arched doorway, the home opens beautifully into the dining area, creating an effortless flow for everyday living and entertaining alike. The kitchen, renovated in 2024, is both beautiful and functional. Quartz countertops, pendant lighting, an induction cooktop, double ovens, and stainless steel appliances come together in a space designed for how we actually live today. Just beyond, the home completely opens up into a breathtaking two-story vaulted great room. With oversized windows and French doors overlooking the backyard, this space is flooded with light. Custom built-ins flank a grand stone fireplace, creating a cozy focal point. The first-floor primary suite is a true retreat. Generous in size and filled with natural light, it features a beautifully appointed ensuite bath with a soaking tub, glass-enclosed shower, double vanity, and a private water closet, plus a spacious walk-in closet. A powder room and a well-designed laundry room with a ut
Interior Details
2468
4
4.5
Has Heating:
Yes
Heating Type:
Hot Water
Has Cooling:
Yes
Cooling Type:
Central
Has Fuel:
Yes
Fuel Type:
Gas
Has Basement:
No
Basement Type:
Finished
Has Flooring:
No
Flooring Type:
N/A
Has Fireplace:
Yes
Fireplace Type:
N/A
Property Details
9919
Yes
Yes
Type:
Garage, Detached
Location:
N/A
Status:
N/A
Number of Spaces:
1
N/A
N/A
N/A
N/A
N/A
N/A
N/A
Construction Details
Conventional
Brick
N/A
N/A
N/A
Tax History
Year
Amount
Land
Improvement
Percent Change
Assessment
2020
$6,836
$58,800
$153,100
--%
$211,900
2019
$6,646
$58,800
$153,100
--%
$211,900
2018
$6,530
$58,800
$153,100
--%
$211,900
2017
$6,383
$58,800
$153,100
--%
$211,900
2016
$6,016
$58,800
$153,100
--%
$211,900
2014
$5,883
$58,800
$153,100
--%
$211,900
2012
$5,622
$58,800
$153,100
--%
$211,900

Average Home Price in 19333
Nearby Properties
Zip Code
Price
Bed
Bath
Sqft
Lot
Sold Date
$799,000
$799,000
4 Beds
3 Baths
2,589 Sqft
7,971 Lot (sqft)
Sold 09/29/2026
$1,221,983
$1,221,983
4 Beds
4.5 Baths
2,468 Sqft
9,919 Lot (sqft)
Sold 10/26/2026