
Member Features
Find Real Estate Bargain!
Full foreclosure details
Home value, equity and ownership info
Find homes priced below market
Get full access with a FREE Account
Already a member?
$534,000
Listing Price3beds
3baths
1,500sqft
365,032sqft lot
4901 Valley Farm Rd, Central City, IA 52214
Member Features
Find Real Estate Bargain!
Full foreclosure details
Home value, equity and ownership info
Find homes priced below market
Get full access with a FREE Account
Already a member?
For Sale
Off Market
Home type
Price / sqft
Year built
Home Details
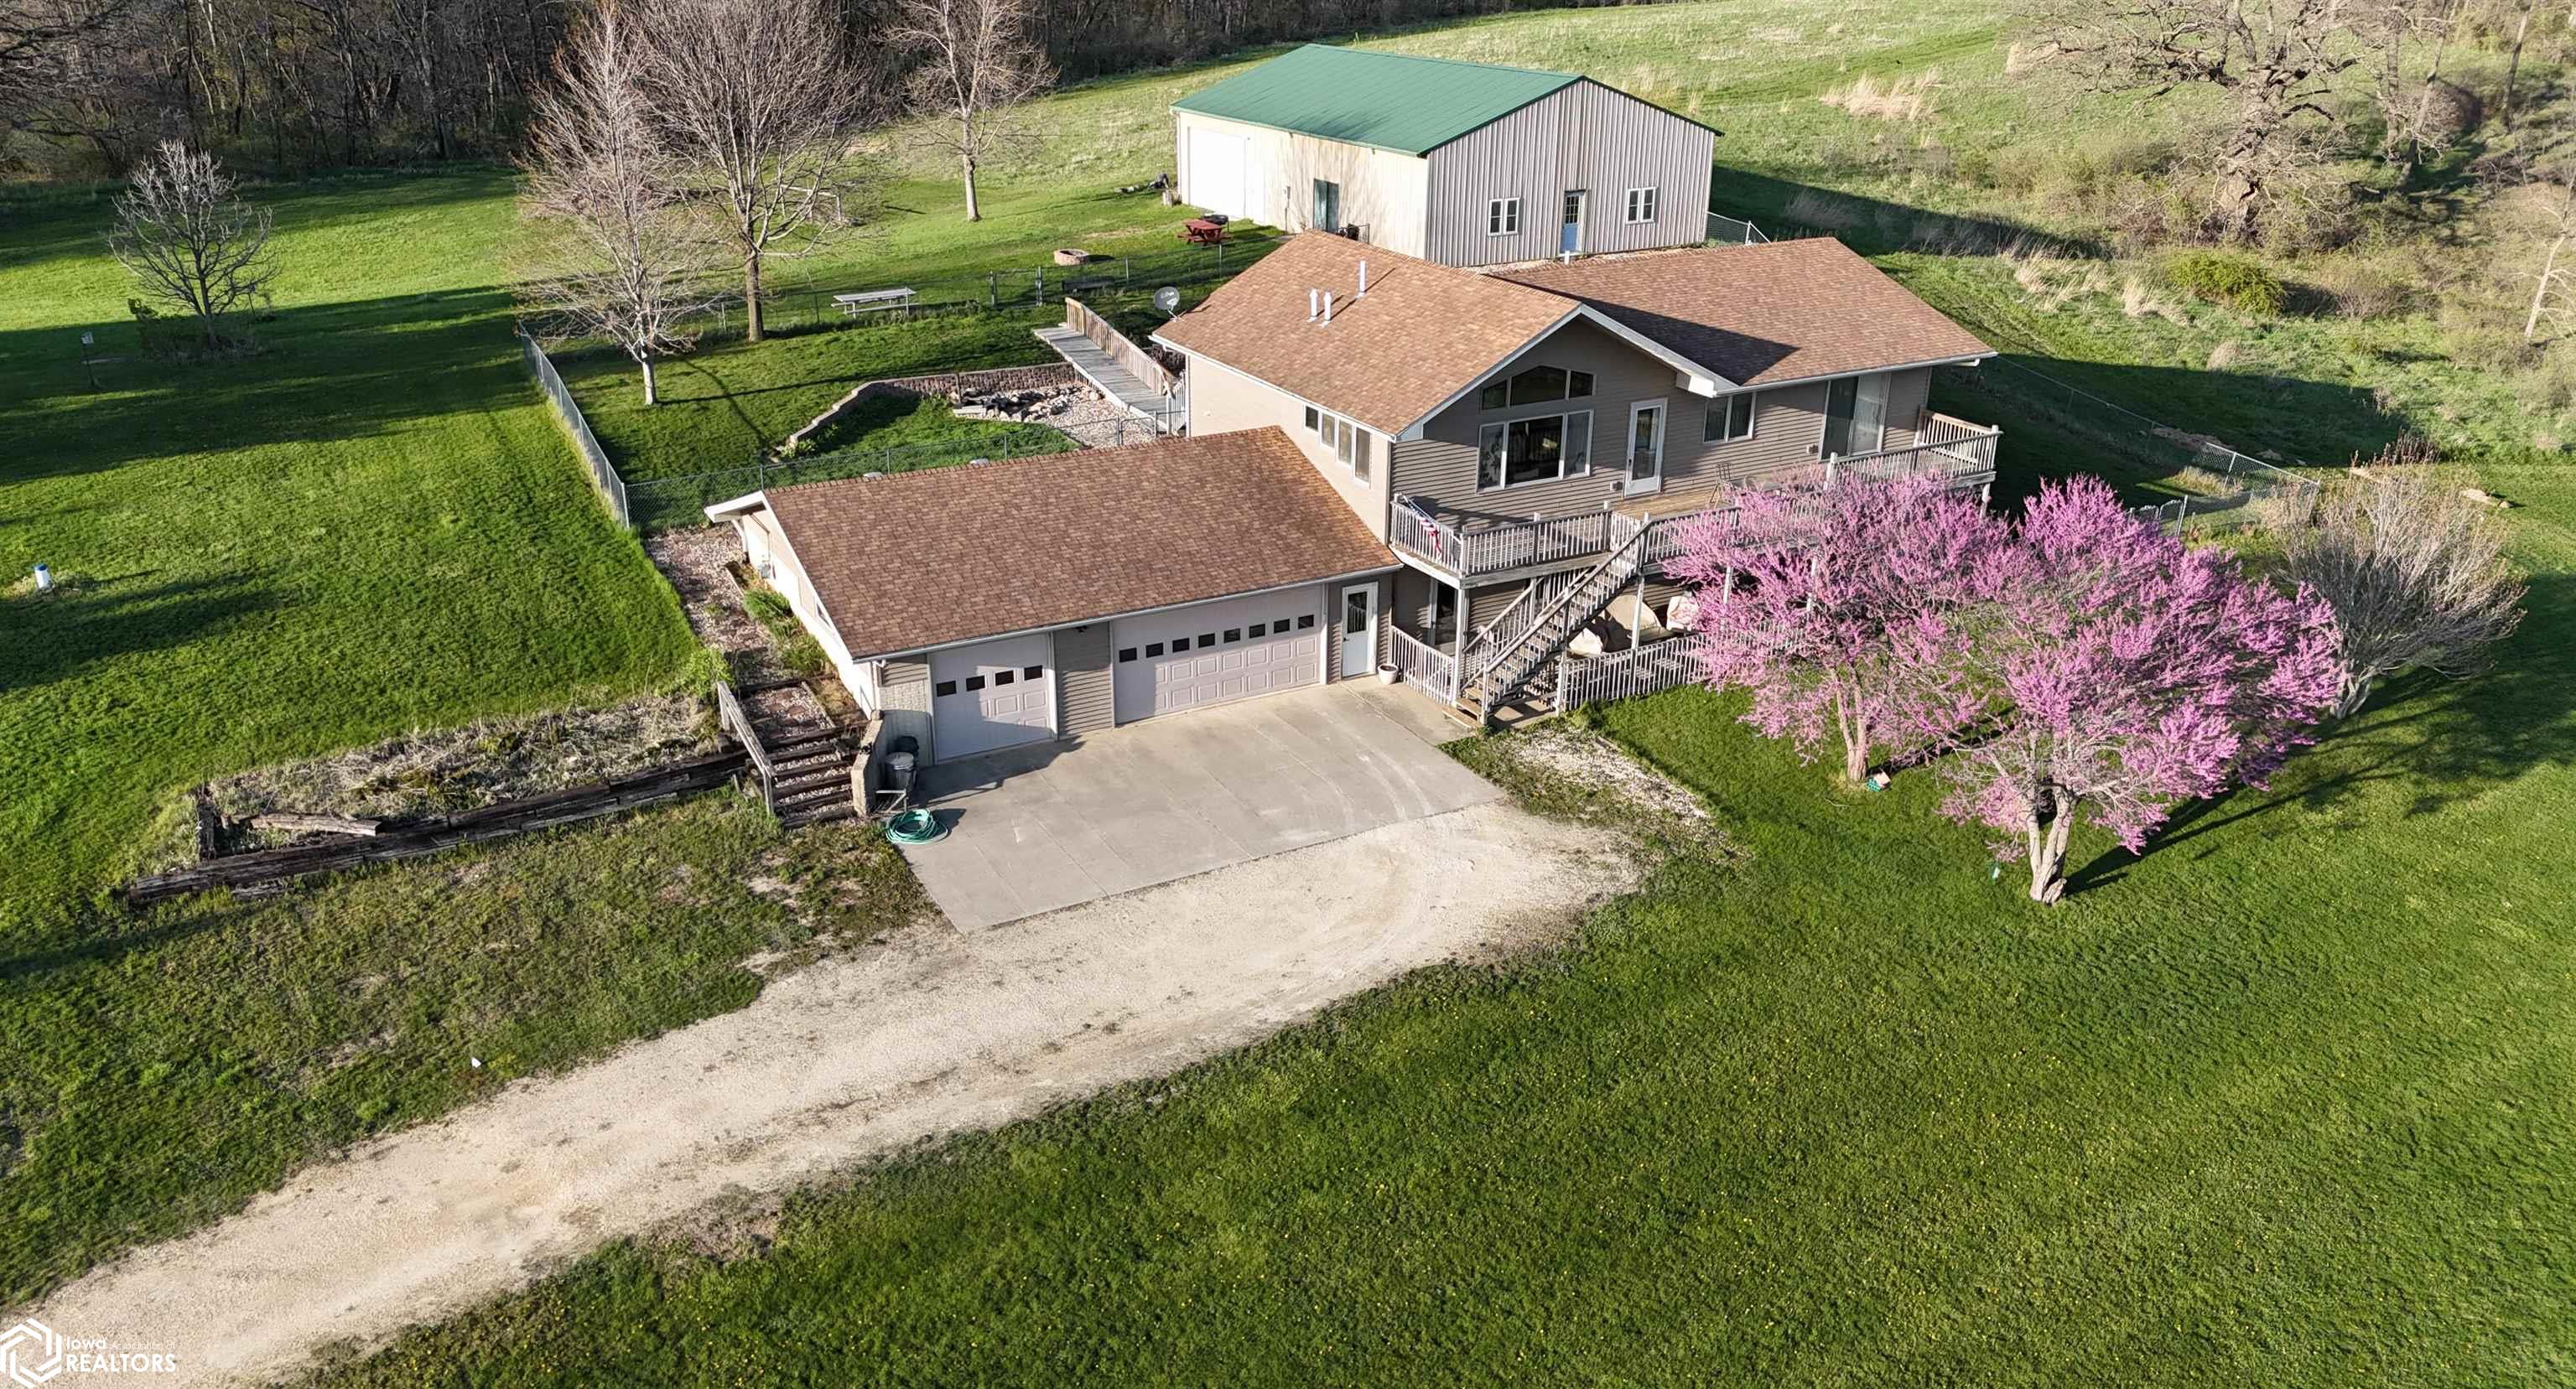
Here is the acreage youve been waiting for. This 3-bed and 3-bathroom, two-story house was built in 1998, has a 3-stall attached garage, and sits on over 8 acres. The lower level of the house is 1, 235 finished square feet with a large living room and gas fireplace. The lower level is complete with an in-law suite. Enjoy a full kitchen, bedroom, full bathroom, and walk-in closet. The laundry room is located on the lower level as well. As you move into the main level of the house, youll be greeted by an open floor-plan kitchen and dining room. The custom window design in the living room pulls natural light throughout the kitchen and enhances the beautiful views of the park. The living room has access to a large deck at the front of the house, perfect for watching the sunset. The upstairs has two bedrooms with two bathrooms and is 1, 500 square feet. On the back side of the house, youll walk out to a patio with a beautiful water feature. Behind the house is a 40x60 outbuilding with electricity throughout, garage doors on the east and west sides, and a concrete floor in half of it. To make the shop even better, there is a 16x16 finished room with two electric heaters and a bar that makes entertaining on this property even better. If youre waiting for a manageable acreage in Eastern Iowa, please contact the listing agent, Mitch Dellamuth, with Whitetail Properties Real Estate, for more details or to schedule a showing. 319-432-3420
Interior Details
1500
3
3
Has Heating:
Yes
Heating Type:
Forced Air With Air Conditioning
Has Cooling:
Yes
Cooling Type:
N/A
Has Fuel:
Yes
Fuel Type:
Gas
Has Basement:
No
Basement Type:
Finished
Has Flooring:
No
Flooring Type:
Combination, Other
Has Fireplace:
Yes
Fireplace Type:
N/A
Property Details
365032
No
No
Type:
Garage, Attached
Location:
N/A
Status:
N/A
Number of Spaces:
4
N/A
N/A
N/A
N/A
N/A
N/A
N/A
Construction Details
A-frame
Aluminum/vinyl
N/A
Gable
Asphalt
Tax History
Year
Amount
Land
Improvement
Percent Change
Assessment
2020
$4,576
$58,400
$235,600
--%
$294,000
2019
$3,398
$58,400
$235,600
--%
$294,000
2018
$3,316
$13,600
$204,600
--%
$218,200
2017
$3,272
$13,600
$204,600
--%
$218,200
2016
$3,186
$15,400
$196,900
--%
$212,300
2014
$3,148
$18,600
$198,500
--%
$217,100
2012
$3,198
$18,600
$198,500
--%
$217,100
2011
$3,092
$12,500
$199,300
--%
$211,800

Average Home Price in 52214
Nearby Properties
Zip Code
Price
Bed
Bath
Sqft
Lot
Sold Date
$534,000
3 Beds
3 Baths
1,500 Sqft
365,032 Lot (sqft)
Sold 09/29/2026




