Member Features
Find Real Estate Bargain!
Full foreclosure details
Home value, equity and ownership info
Find homes priced below market
Get full access with a FREE Account
Already a member?
$919,000
Listing Price3beds
3baths
2,099sqft
1,306sqft lot
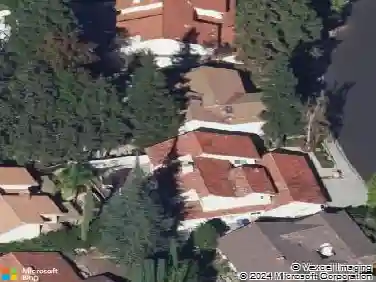
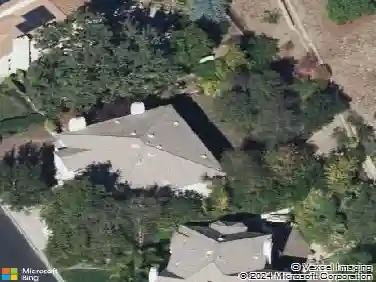
717 N Valley Dr, Westlake Village, CA 91362
Member Features
Find Real Estate Bargain!
Full foreclosure details
Home value, equity and ownership info
Find homes priced below market
Get full access with a FREE Account
Already a member?
For Sale
Off Market
Home type
Price / sqft
Year built
Home Details
Welcome to this beautifully updated 3-bedroom, 3-bathroom townhome in the highly desirable Northgate community of Westlake Village. Located within a secure gated community, this home offers a perfect blend of comfort, privacy, and charm. As you enter, you are greeted with high ceilings and abundant natural light that pours in through a large skylight that enhances the room's open, airy feel. The home features fresh paint and brand-new carpet throughout, spacious living and family room areas and an updated kitchen, featuring granite countertops, newer stainless steel appliances, and a bay window overlooking the garden.The home offers generously sized bedrooms, including a luxurious primary suite complete with a double vanity, a large walk-in closet, an en-suite bathroom, and high ceilings.Enjoy the peaceful ambiance of your private backyard oasis, complete with a lush garden and tranquil hillside views perfect for relaxing or entertaining in a serene, natural setting.Close to top rated schools, restaurants and shopping.
Interior Details
2099
3
3
Has Heating:
No
Heating Type:
N/A
Has Cooling:
No
Cooling Type:
N/A
Has Fuel:
No
Fuel Type:
N/A
Has Basement:
No
Basement Type:
N/A
Has Flooring:
No
Flooring Type:
N/A
Has Fireplace:
Yes
Fireplace Type:
N/A
Property Details
1306
No
No
Type:
N/A
Location:
N/A
Status:
N/A
Number of Spaces:
N/A
No
No
No
No
Yes
No
No
Construction Details
Condo/apartment
N/A
N/A
N/A
N/A
Tax History
Year
Amount
Land
Improvement
Percent Change
Assessment
2020
$4,637
$148,747
$276,259
--%
$425,006
2019
$4,513
$145,831
$270,843
--%
$416,674
2018
$4,420
$142,972
$265,533
--%
$408,505
2017
$4,331
$140,169
$260,327
--%
$400,496
2016
$4,281
$137,421
$255,223
--%
$392,644
2014
$4,145
$132,706
$246,467
--%
$379,173
2013
$4,118
$132,107
$245,354
--%
$377,461
2012
$3,928
$129,517
$240,544
--%
$370,061

Average Home Price in 91362
Nearby Properties
Zip Code
Price
Bed
Bath
Sqft
Lot
Sold Date
$824,999
3 Beds
2.5 Baths
1,949 Sqft
1,306 Lot (sqft)
Sold 10/16/2026
$924,565
3 Beds
2.5 Baths
2,099 Sqft
1,306 Lot (sqft)
Sold 09/10/2026
$919,000
3 Beds
3 Baths
2,099 Sqft
1,306 Lot (sqft)
Sold 10/26/2026
$975,000
3 Beds
2 Baths
2,020 Sqft
1,306 Lot (sqft)
Sold 09/27/2026
$820,815
3 Beds
2.5 Baths
1,949 Sqft
1,306 Lot (sqft)
Sold 10/27/2026
$899,000
3 Beds
3 Baths
1,949 Sqft
1,306 Lot (sqft)
Sold 10/13/2026
$887,000
3 Beds
2.5 Baths
1,949 Sqft
1,306 Lot (sqft)
Sold 10/26/2026