
Member Features
Find Real Estate Bargain!
Full foreclosure details
Home value, equity and ownership info
Find homes priced below market
Get full access with a FREE Account
Already a member?
$475,000
Listing Price4beds
3.5baths
2,908sqft
14,375sqft lot
2458 Valley Dr, Clayton, NC 27520
Member Features
Find Real Estate Bargain!
Full foreclosure details
Home value, equity and ownership info
Find homes priced below market
Get full access with a FREE Account
Already a member?
For Sale
Off Market
Home type
Price / sqft
Year built
Home Details
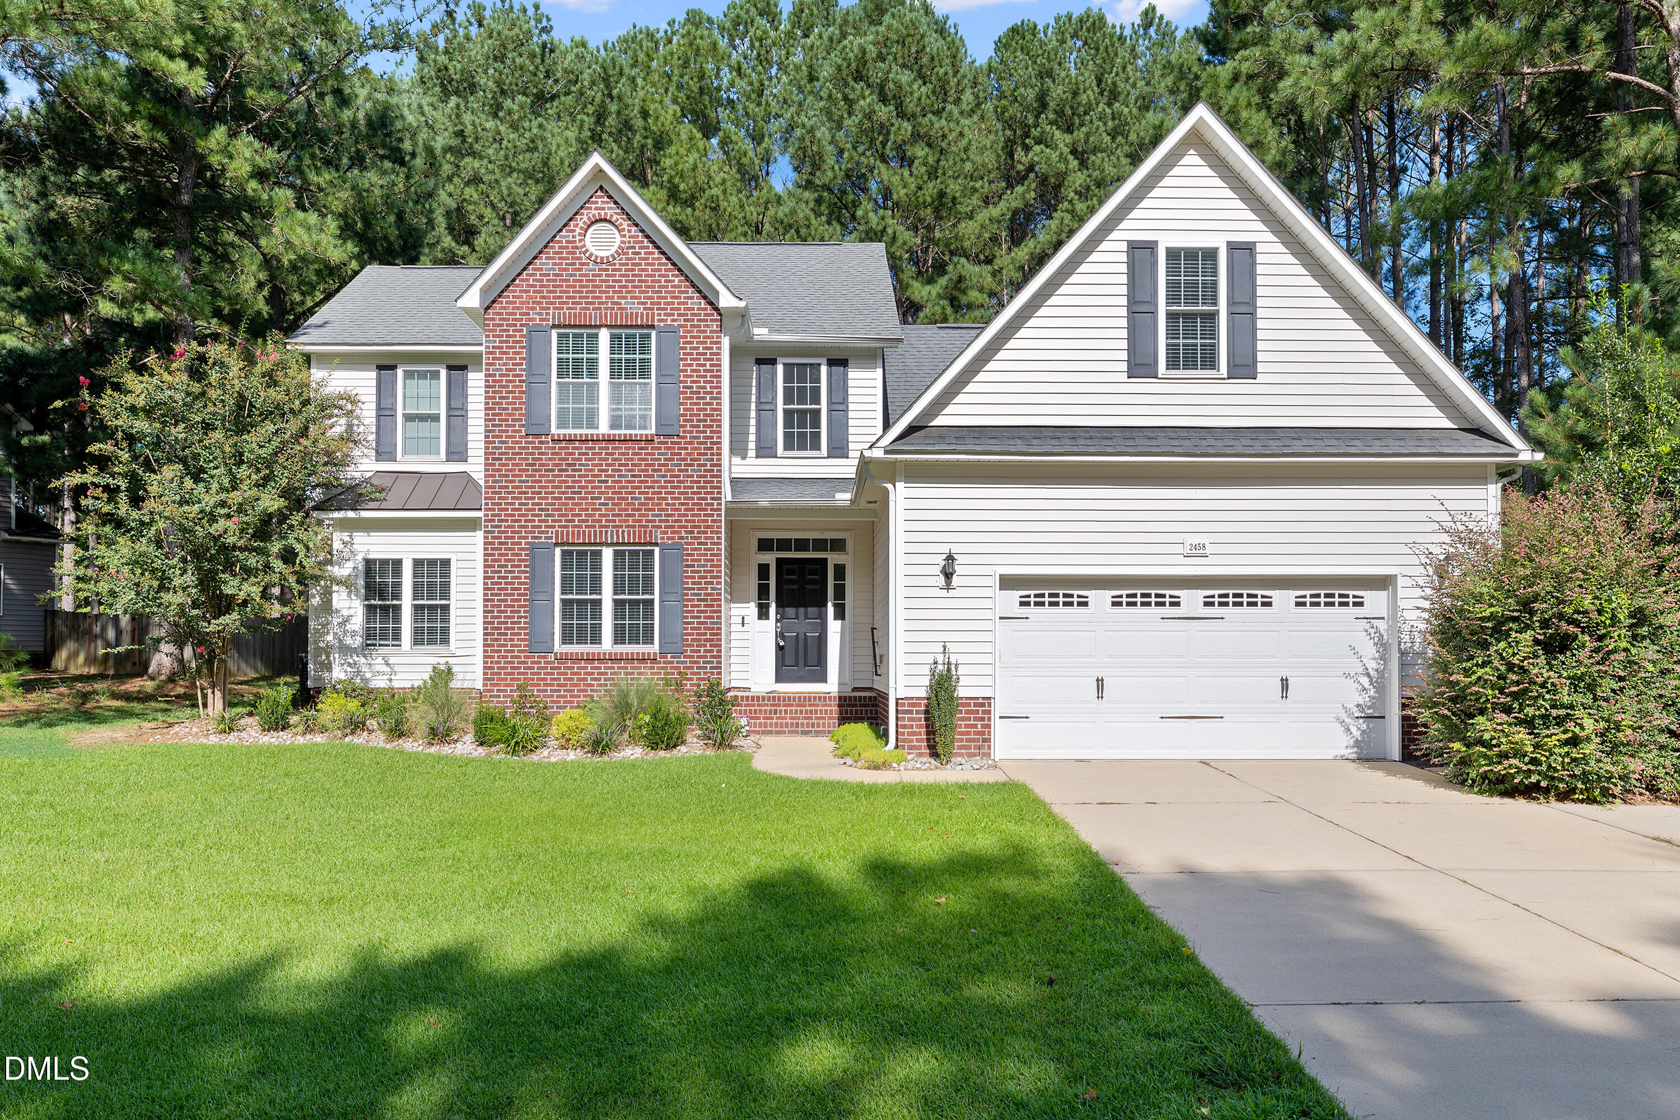
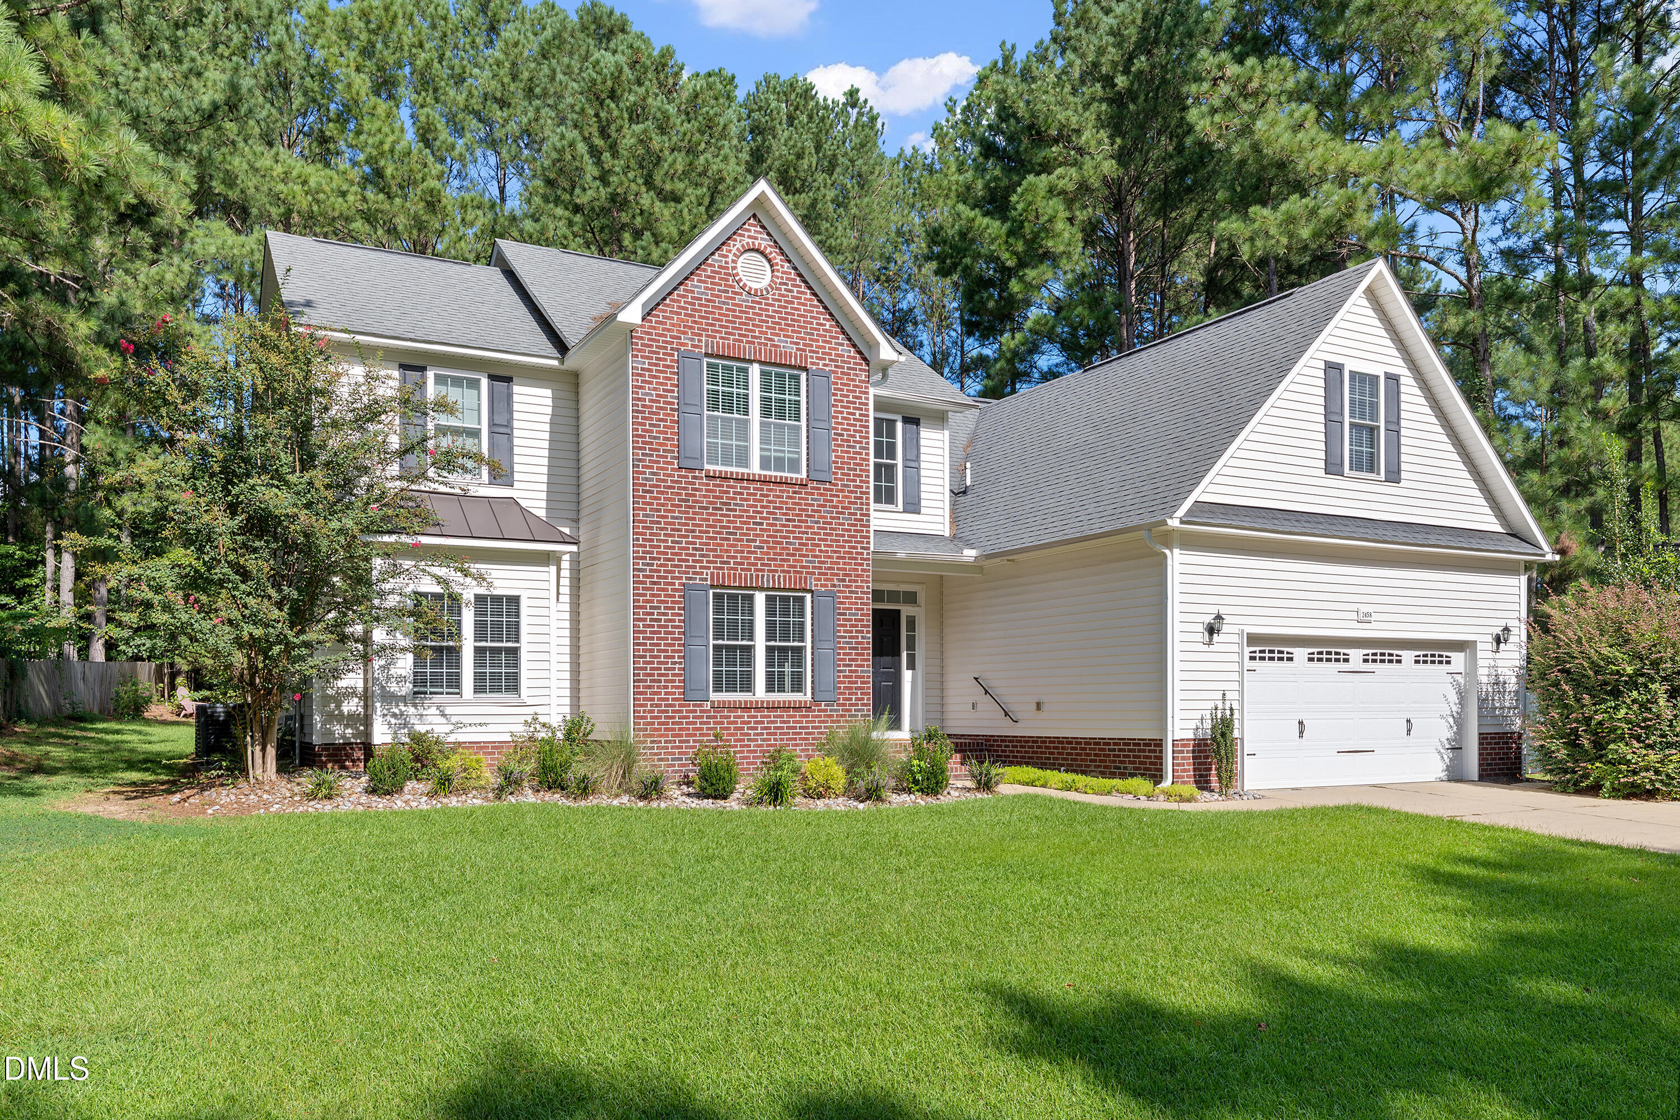
Looking for more space without giving up convenience? This move-in-ready Winston Pointe home offers 5 bedrooms, 3.5 baths, a main-level primary suite, and flexible living spaces designed for everyday life. The open floor plan connects the spacious family room, kitchen, breakfast area, and formal dining room, making entertaining and daily routines easy. The kitchen features generous cabinetry, a center island with breakfast bar, and a sunny breakfast nook. Upstairs, a versatile bonus room gives you options for a home office, media room, playroom, or fitness space. Every bedroom includes a walk-in closet. Outside, enjoy a screened porch overlooking a private, wooded backyard with mature landscaping and a fire pit, perfect for morning coffee, weekend gatherings, or quiet evenings at home. Recent improvements add peace of mind, including fresh interior paint, new carpet, Pella windows installed in 2022, HVAC replaced in 2022, and a new water heater in 2025. The home also features a radon mitigation system, generator hookup wiring, a two-car garage, and an extended parking pad. Winston Pointe offers a peaceful neighborhood setting close to Downtown Clayton's restaurants, coffee shops, shopping, parks, and community events, with convenient access to Raleigh. More space, a flexible floor plan, and a location that keeps you connected to everything Clayton has to offer.
Interior Details
2908
4
3.5
Has Heating:
Yes
Heating Type:
Heat Pump
Has Cooling:
Yes
Cooling Type:
Central
Has Fuel:
Yes
Fuel Type:
Electric
Has Basement:
No
Basement Type:
N/A
Has Flooring:
No
Flooring Type:
Hardwood
Has Fireplace:
Yes
Fireplace Type:
N/A
Property Details
14375
No
No
Type:
N/A
Location:
N/A
Status:
N/A
Number of Spaces:
N/A
No
No
No
No
No
No
No
Construction Details
N/A
Aluminum/vinyl
N/A
Gable/hip
Composition Shingle
Tax History
Year
Amount
Land
Improvement
Percent Change
Assessment
2020
$2,351
$45,000
$222,930
--%
$267,930
2019
$2,351
$45,000
$222,930
--%
$267,930
2018
$2,335
$38,000
$222,260
--%
$260,260
2017
$2,335
$38,000
$222,260
--%
$260,260
2016
$2,283
$38,000
$222,260
--%
$260,260
2014
$2,283
$38,000
$222,260
--%
$260,260
2013
$2,283
$38,000
$222,260
--%
$260,260

Average Home Price in 27520
Nearby Properties
Zip Code
Price
Bed
Bath
Sqft
Lot
Sold Date
$393,070
$393,070
4 Beds
2.5 Baths
2,851 Sqft
14,810 Lot (sqft)
Sold 09/03/2026
$549,000
$549,000
4 Beds
4 Baths
3,014 Sqft
13,939 Lot (sqft)
Sold 10/13/2026
$475,000
$475,000
4 Beds
3.5 Baths
2,908 Sqft
14,375 Lot (sqft)
Sold 10/13/2026
$520,000
$520,000
4 Beds
2 Baths
3,120 Sqft
27,878 Lot (sqft)
Sold 10/13/2026
$450,000
$450,000
4 Beds
3 Baths
2,883 Sqft
13,939 Lot (sqft)
Sold 09/29/2026





