
Member Features
Find Real Estate Bargain!
Full foreclosure details
Home value, equity and ownership info
Find homes priced below market
Get full access with a FREE Account
Already a member?
$1,250,000
Listing Price4beds
4baths
5,392sqft
161,608sqft lot
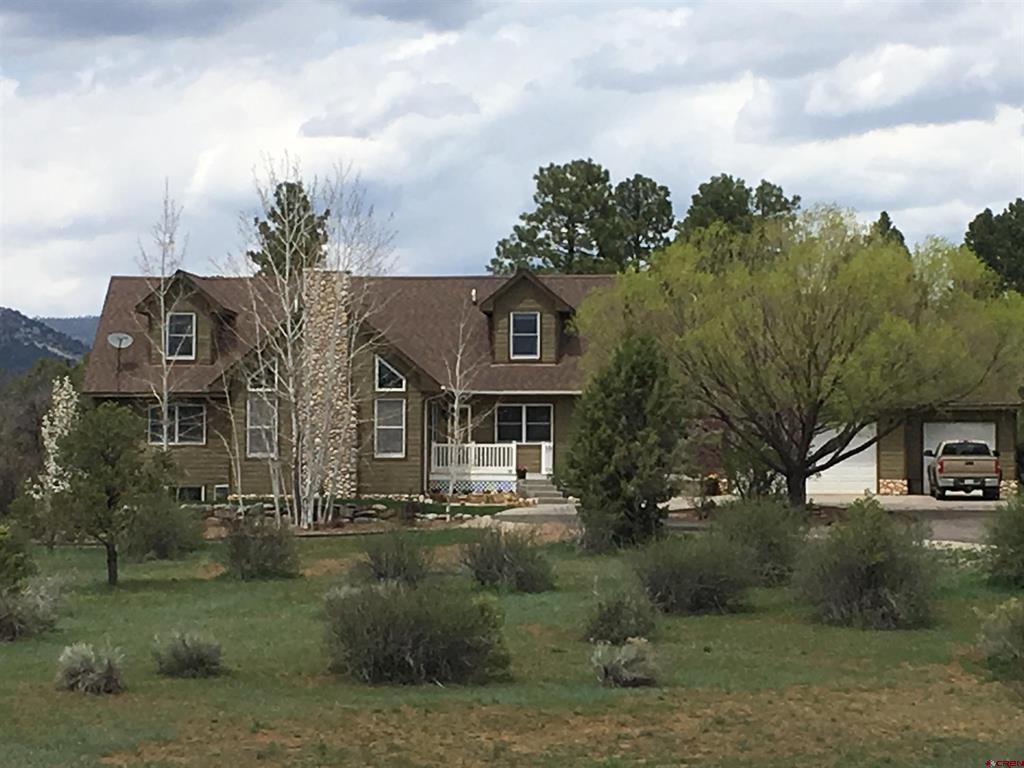
402 Valle Escondido Dr, Durango, CO 81303
Member Features
Find Real Estate Bargain!
Full foreclosure details
Home value, equity and ownership info
Find homes priced below market
Get full access with a FREE Account
Already a member?
For Sale
Off Market
Home type
Price / sqft
Year built
Home Details
This newly updated home is on almost 4 acres in a paved road subdivision, 5 minutes to the hospital, and with gorgeous trees and landscaping. There is no sewer lagoon, as the house is on South Durango sewer and has a fabulous well, and of course, natural gas. As you approach the paved driveway, you will see a basketball area to the south of the three-car garage. The open kitchen has state-of-the-art appliances and great solid surface countertops, along with a generous pantry, and a breakfast area with stunning mountain views. French doors open to the formal dining room on one side of the kitchen, with a large informal dining area and family room on the other side. The home is open concept with a large sunken living room, vaulted ceilings, and a massive stone gas fireplace. The powder room with a beautiful vessel sink and granite vanity is conveniently located off the family room. The large master suite is located on the main floor as well, with a gorgeous master bath with Jacuzzi tub, walk-in shower, double vanity with granite countertop and a custom walk-in closet. There is a pocket door separating the water closet and bidet. The upstairs has two large bedrooms with unique vaulted ceilings, window seats, and two walk-in closets in each bedroom. Both bedrooms share a newly updated bathroom with granite vanity. There is an additional study/play area upstairs off the stairway. The basement has a third living/exercise area with another generous bedroom and a private library. The
Interior Details
5392
4
4
Has Heating:
Yes
Heating Type:
Hot Water
Has Cooling:
No
Cooling Type:
N/A
Has Fuel:
No
Fuel Type:
N/A
Has Basement:
No
Basement Type:
N/A
Has Flooring:
No
Flooring Type:
N/A
Has Fireplace:
Yes
Fireplace Type:
N/A
Property Details
161608
No
No
Type:
Garage, Attached
Location:
N/A
Status:
N/A
Number of Spaces:
0
No
No
No
No
Yes
No
No
Construction Details
Custom Design
N/A
N/A
N/A
N/A
Tax History
Year
Amount
Land
Improvement
Percent Change
Assessment
2019
$1,880
$13,050
$35,170
--%
$48,220
2018
$1,780
$11,790
$33,920
--%
$45,710
2017
$1,743
$11,790
$33,920
--%
$45,710
2016
$1,725
$12,240
$36,740
--%
$48,980
2015
$1,624
$12,240
$36,740
--%
$48,980
2013
$1,518
$12,240
$31,860
--%
$44,100
2011
$1,546
$14,430
$34,700
--%
$49,130

Average Home Price in 81303




