Member Features
Find Real Estate Bargain!
Full foreclosure details
Home value, equity and ownership info
Find homes priced below market
Get full access with a FREE Account
Already a member?
$560,000
Listing Price3beds
2baths
2,105sqft
27,005sqft lot
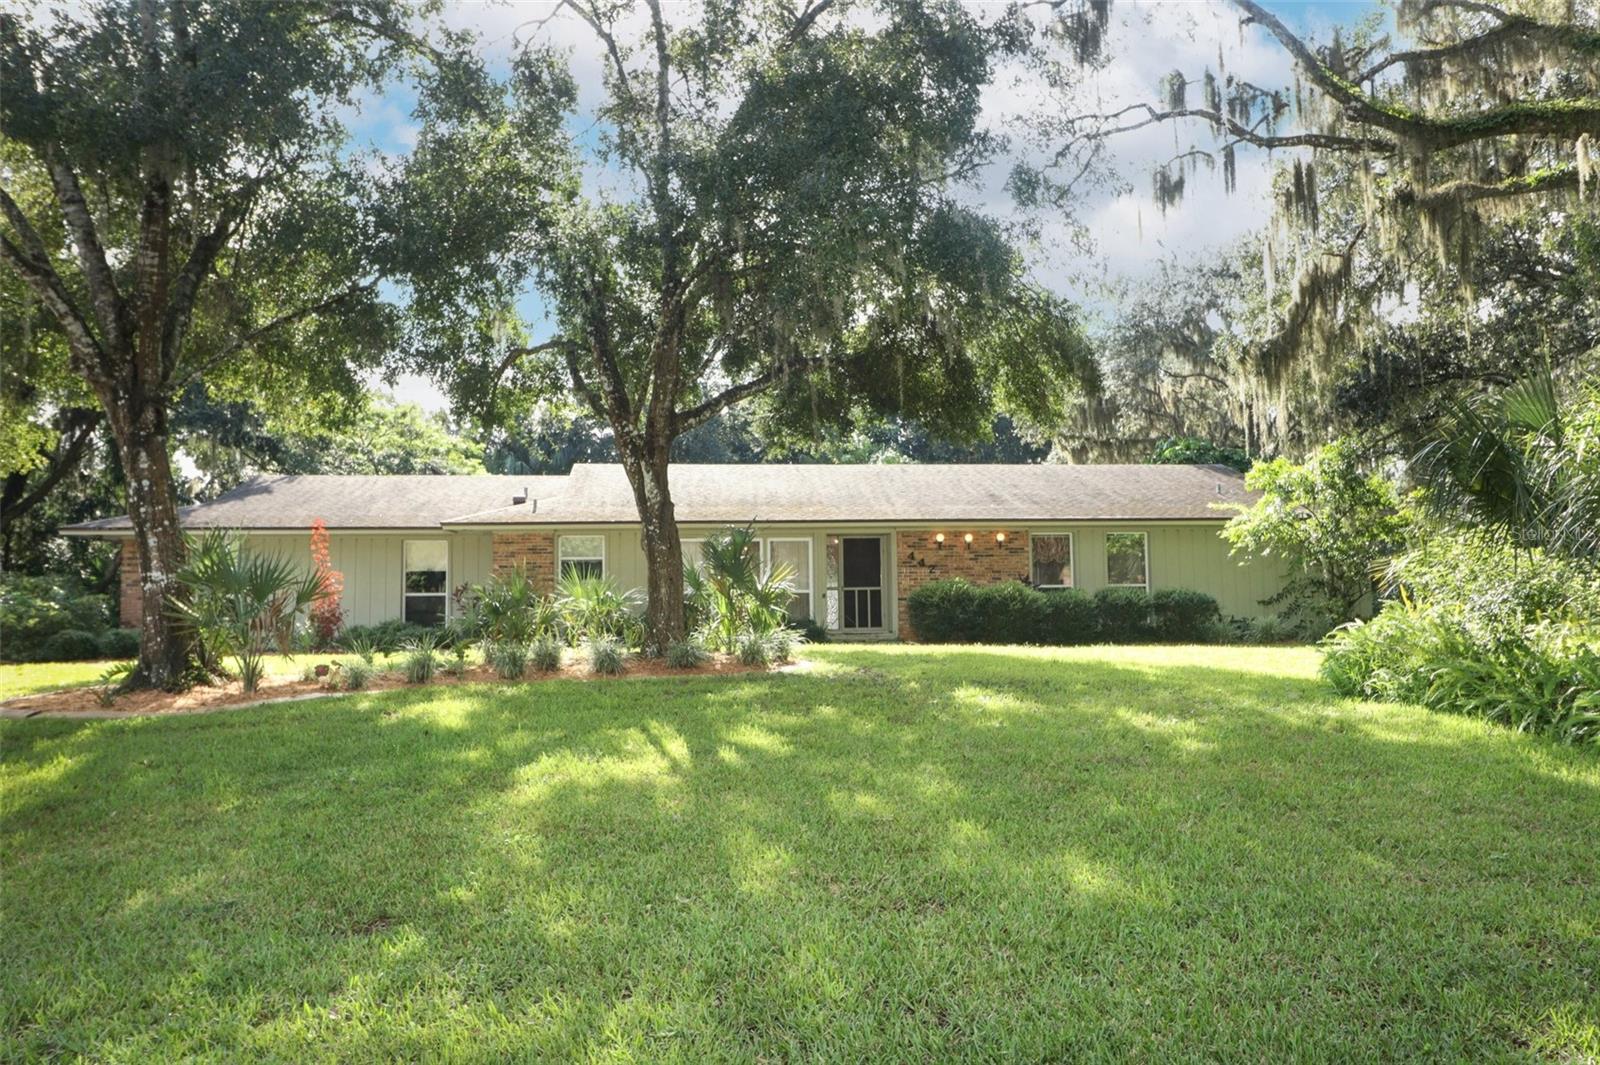
442 Valencia Cir, Oviedo, FL 32765
Member Features
Find Real Estate Bargain!
Full foreclosure details
Home value, equity and ownership info
Find homes priced below market
Get full access with a FREE Account
Already a member?
For Sale
Off Market
Home type
Price / sqft
Year built
Home Details
Welcome home to this charming 3 bedroom 2 bath ranch home in old Oviedo lovingly maintained by the original owners. The home is light and bright with luxury vinyl flooring throughout the main living spaces and lots of windows overlooking the pool and beautifully landscaped back yard. The updated kitchen boosting stainless steel appliances and granite counter tops opens into a cozy family room with gas fireplace and sliding glass doors which lead to a large, screened porch (16 X 20) perfect for entertaining or relaxing at the end of a long day. Other great features of the home are a newer roof (2017) and a solar water heater which can save you dollars! It is NO HOA and has a large rear yard perfect for storing all your toys! This home is conveniently located near the 417, UCF, shopping and dining and zoned for top rated schools: Lawton Elementary, Jackson Heights Middle, and Oviedo High. Come see this wonderful home before it is gone!
Interior Details
2105
3
2
Has Heating:
Yes
Heating Type:
Central
Has Cooling:
Yes
Cooling Type:
Central
Has Fuel:
No
Fuel Type:
N/A
Has Basement:
No
Basement Type:
N/A
Has Flooring:
No
Flooring Type:
Carpet
Has Fireplace:
Yes
Fireplace Type:
N/A
Property Details
27005
No
No
Type:
Garage, Attached
Location:
N/A
Status:
N/A
Number of Spaces:
2
No
No
No
No
No
No
No
Construction Details
N/A
Concrete Block
N/A
Cathedral/clerestory
Composition Shingle
Tax History
Year
Amount
Land
Improvement
Percent Change
Assessment
2020
$2,015
$0
$0
--%
$160,100
2019
$1,992
$0
$0
--%
$156,500
2018
$1,968
$0
$0
--%
$153,582
2017
$1,871
$0
$0
--%
$150,423
2016
$1,697
$0
$0
--%
$147,329
2014
$1,703
$0
$0
--%
$145,144
2013
$1,948
$0
$0
--%
$142,999
2012
$1,828
$0
$0
--%
$140,609

Average Home Price in 32765
Nearby Properties
Zip Code
Price
Bed
Bath
Sqft
Lot
Sold Date
$420,750
$420,750
3 Beds
2 Baths
1,815 Sqft
15,400 Lot (sqft)
Sold 10/17/2026
$561,068
$561,068
4 Beds
3 Baths
2,393 Sqft
56,628 Lot (sqft)
Sold 07/16/2026
$413,546
$413,546
3 Beds
2 Baths
1,794 Sqft
18,762 Lot (sqft)
Sold 06/02/2026
$625,000
$625,000
3 Beds
2 Baths
2,022 Sqft
11,026 Lot (sqft)
Sold 10/26/2026
$583,501
$583,501
3 Beds
2.5 Baths
2,210 Sqft
13,535 Lot (sqft)
Sold 10/27/2026
$599,900
$599,900
4 Beds
3.5 Baths
2,246 Sqft
11,970 Lot (sqft)
Sold 10/27/2026
$625,000
$625,000
3 Beds
2 Baths
2,210 Sqft
9,375 Lot (sqft)
Sold 09/29/2026
$529,900
3 Beds
2 Baths
2,210 Sqft
10,131 Lot (sqft)
Sold 10/12/2026
$542,208
$542,208
5 Beds
3 Baths
2,022 Sqft
18,200 Lot (sqft)
Sold 10/27/2026