
Member Features
Find Real Estate Bargain!
Full foreclosure details
Home value, equity and ownership info
Find homes priced below market
Get full access with a FREE Account
Already a member?
$774,900
Listing Price3beds
3baths
2,679sqft
9,975sqft lot
15814 Vale Ridge Dr, Charlotte, NC 28278
Member Features
Find Real Estate Bargain!
Full foreclosure details
Home value, equity and ownership info
Find homes priced below market
Get full access with a FREE Account
Already a member?
For Sale
Off Market
Home type
Price / sqft
Year built
Home Details
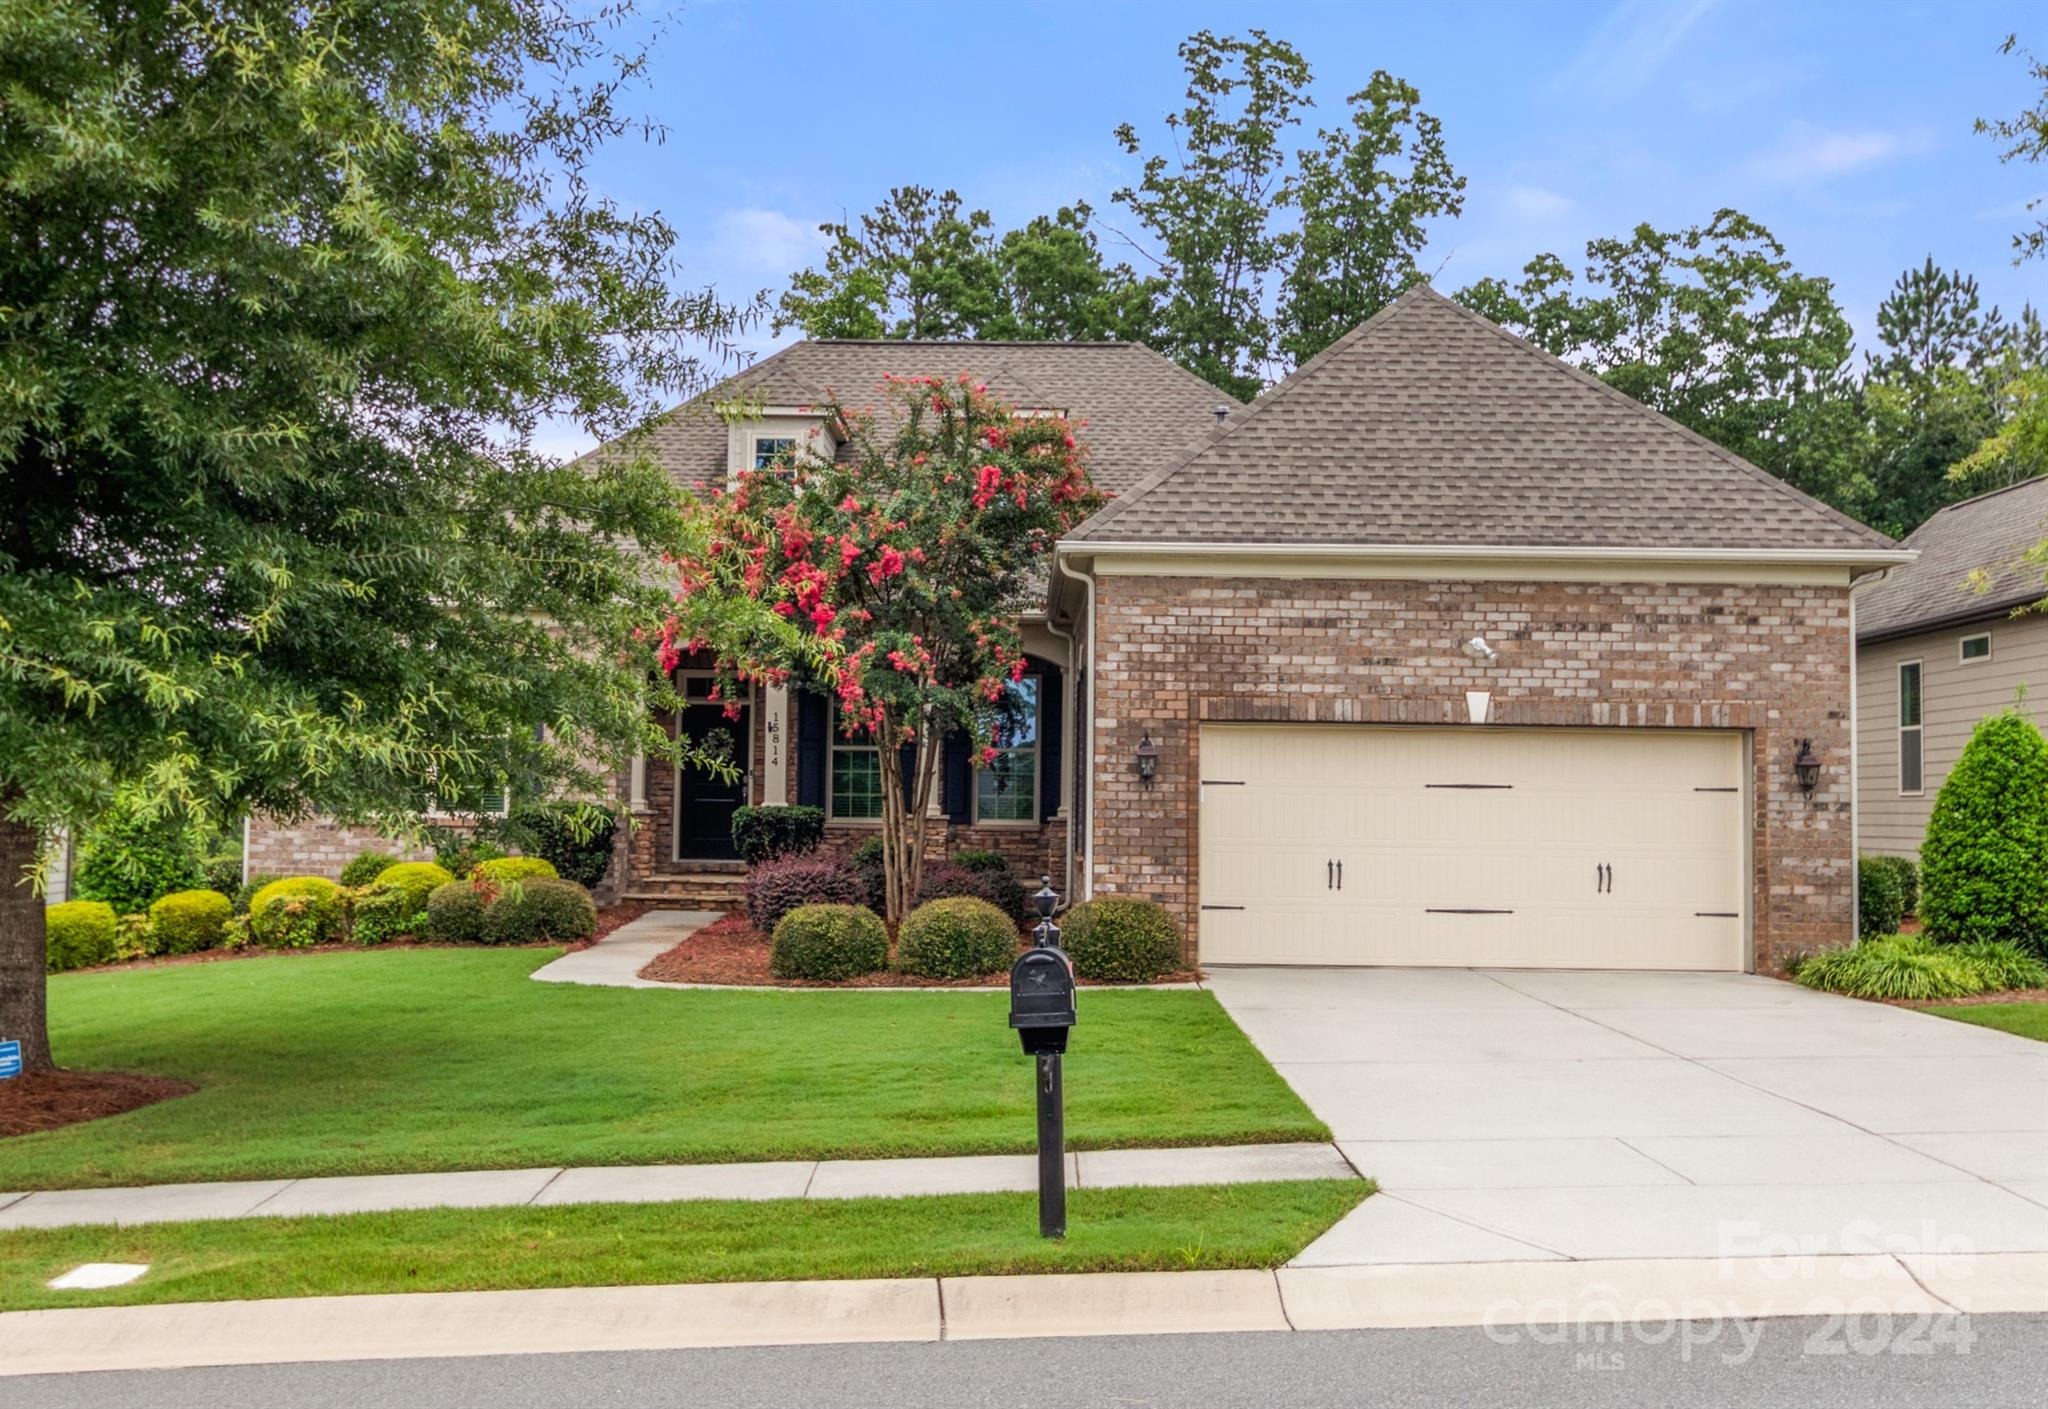
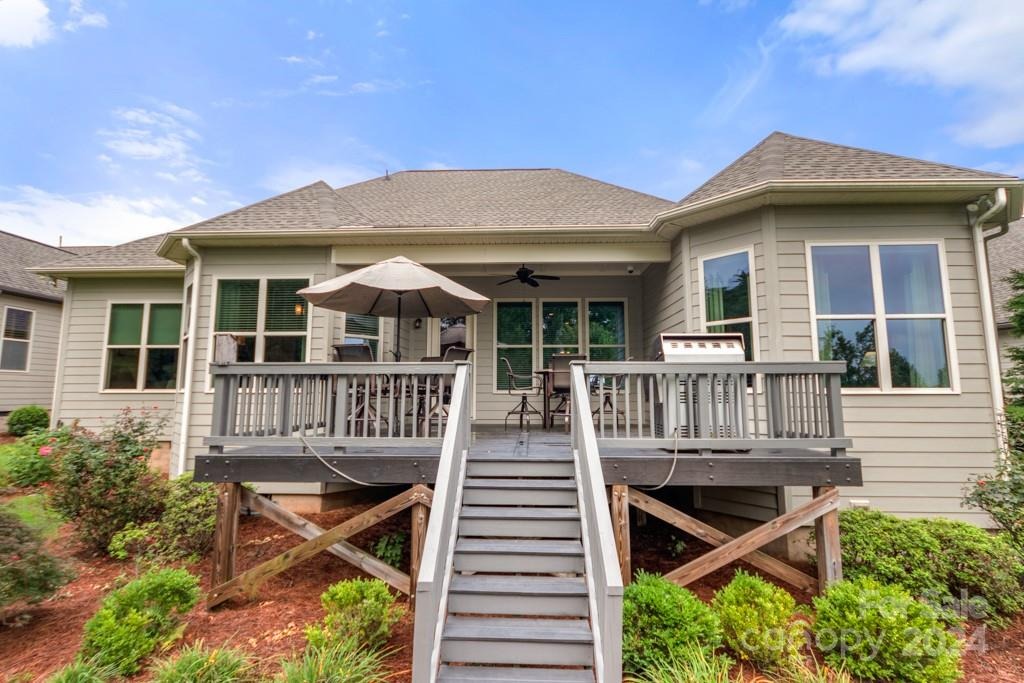
Stunning 3 bed, 2.5 bath ranch home in Regency at Palisades with tons of upgrades! A beautiful formal dining area w/ wainscoting & crown molding sits off of the foyer- great for hosting! The open great room features a custom built-in feature wall with stone accent pillars, wood shelving, recessed lighting, & an electric insert fireplace! Cook meals in the beautiful kitchen boasting granite counters, SS Kitchen Aid appliances, a 5-burner gas cooktop & vent hood, & subway tile backsplash. Eat meals in the breakfast nook, dining room, or at the bar! Relax in the primary suite with a tray ceiling & windows overlooking the private rear view. The en-suite bath has a soaking tub, glass enclosed shower, custom walk-in closet with shelving & drawers. A private study with double doors can be used as a home office or a formal living room. Entertain on the covered deck w/ stairs leading down to the paver patio with a sitting wall! This home has it all- come see it today!
Interior Details
2679
3
3
Has Heating:
Yes
Heating Type:
Forced Air With Air Conditioning
Has Cooling:
Yes
Cooling Type:
Central
Has Fuel:
Yes
Fuel Type:
Gas
Has Basement:
No
Basement Type:
N/A
Has Flooring:
No
Flooring Type:
N/A
Has Fireplace:
Yes
Fireplace Type:
N/A
Property Details
9975
No
No
Type:
Garage, Attached
Location:
N/A
Status:
N/A
Number of Spaces:
0
N/A
N/A
N/A
N/A
N/A
N/A
N/A
Construction Details
N/A
Concrete
N/A
N/A
Other (not Classified)
Tax History
Year
Amount
Land
Improvement
Percent Change
Assessment
2020
$4,667
$125,000
$407,000
--%
$532,000
2019
$4,617
$125,000
$407,000
--%
$532,000
2018
$3,969
$46,000
$302,200
--%
$348,200
2017
$3,890
$46,000
$302,200
--%
$348,200
2016
$504
$46,000
$0
--%
$46,000

Average Home Price in 28278
Nearby Properties
Zip Code
Price
Bed
Bath
Sqft
Lot
Sold Date
$580,000
$580,000
3 Beds
2 Baths
2,949 Sqft
8,015 Lot (sqft)
Sold 09/29/2026
$524,276
3 Beds
2 Baths
2,530 Sqft
58,501 Lot (sqft)
Sold 09/23/2026
$670,493
3 Beds
2.5 Baths
2,409 Sqft
9,060 Lot (sqft)
Sold 06/18/2026
$461,595
4 Beds
3 Baths
2,315 Sqft
11,327 Lot (sqft)
Sold 09/29/2026
$450,000
$450,000
4 Beds
3 Baths
2,315 Sqft
7,362 Lot (sqft)
Sold 09/29/2026
$665,000
3 Beds
2.5 Baths
2,383 Sqft
9,322 Lot (sqft)
Sold 10/06/2026
$698,000
3 Beds
2 Baths
2,280 Sqft
7,318 Lot (sqft)
Sold 09/29/2026
$949,000
5 Beds
4 Baths
2,336 Sqft
7,797 Lot (sqft)
Sold 10/05/2026
$560,000
3 Beds
3 Baths
2,717 Sqft
8,581 Lot (sqft)
Sold 10/05/2026





