Member Features
Find Real Estate Bargain!
Full foreclosure details
Home value, equity and ownership info
Find homes priced below market
Get full access with a FREE Account
Already a member?
$537,802
Listing Price3beds
2baths
1,665sqft
9,932sqft lot
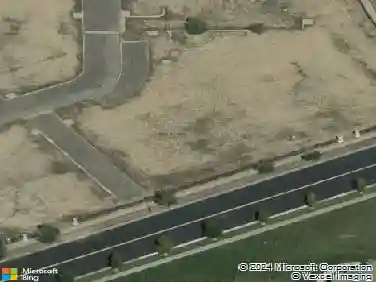
5910 S Valdai Way, Aurora, CO 80015
Member Features
Find Real Estate Bargain!
Full foreclosure details
Home value, equity and ownership info
Find homes priced below market
Get full access with a FREE Account
Already a member?
For Sale
Home type
Price / sqft
Year built
Home Details
=> Beautiful ranch-style home in the desirable Saddle Rock Ridge community, located at the end of a quiet cul-de-sac next to a greenbelt. This home offers a very functional main-floor layout with vaulted ceilings, great natural light, and comfortable one-level living. The main floor features 3 official bedrooms and 2 full bathrooms, plus a flex room that can be used as an office, guest space, hobby room, or additional bedroom-style space. ** nThe primary suite includes a walk-in closet and a remodeled private bathroom with double sinks. Both full bathrooms were remodeled approximately 7 months ago, giving the home a fresh and updated feel. The property also features brand-new carpet in all bedrooms and on the stairs to the basement, stainless steel appliances, ceramic flooring with a wood-pattern design, central A/C, furnace, and a humidity system.** nThe full basement offers approximately 9-foot ceilings and includes a non-conforming bedroom/bonus room, plus excellent future expansion potential for a family room, gym, theater room, extra storage, or additional finished living space. Outside, enjoy a front and back sprinkler system with 6 zones, a roof that is approximately 4 years old, and a great cul-de-sac location with extra privacy next to the greenbelt.**nConveniently located near Southlands Mall, E-470, parks, trails, shopping, dining, and within the Cherry Creek School District area. This home offers a great combination of location, layout, updates, and future potenti
Interior Details
1665
3
2
Has Heating:
Yes
Heating Type:
Forced Air With Air Conditioning
Has Cooling:
Yes
Cooling Type:
Central
Has Fuel:
Yes
Fuel Type:
Gas
Has Basement:
No
Basement Type:
Basement (unspecified)
Has Flooring:
No
Flooring Type:
N/A
Has Fireplace:
Yes
Fireplace Type:
N/A
Property Details
9932
No
No
Type:
Driveway
Location:
N/A
Status:
N/A
Number of Spaces:
0
No
No
No
No
No
No
No
Construction Details
Ranch
Wood Siding
N/A
Gable/hip
Composition Shingle
Tax History
Year
Amount
Land
Improvement
Percent Change
Assessment
2019
$3,179
$7,560
$21,240
--%
$28,800
2019
$3,179
$7,508
$21,093
--%
$28,601
2017
$2,932
$4,680
$19,613
--%
$24,293
2017
$2,932
$4,680
$19,613
--%
$24,293
2016
$2,749
$2,786
$18,953
--%
$21,739
2014
$2,322
$2,786
$14,615
--%
$17,401
2013
$2,342
$2,786
$14,615
--%
$17,401
2011
$2,411
$0
$0
--%
$16,880

Average Home Price in 80015
Nearby Properties
Zip Code
Price
Bed
Bath
Sqft
Lot
Sold Date
$514,844
$514,844
3 Beds
2 Baths
1,555 Sqft
5,968 Lot (sqft)
Sold 10/01/2026
$485,670
$485,670
4 Beds
3.5 Baths
1,688 Sqft
5,445 Lot (sqft)
Sold 09/22/2026
$552,083
$552,083
3 Beds
3 Baths
1,875 Sqft
7,710 Lot (sqft)
Sold 07/07/2026
$507,782
$507,782
4 Beds
3.5 Baths
1,756 Sqft
5,968 Lot (sqft)
Sold 06/25/2026
$534,412
$534,412
4 Beds
3.5 Baths
1,624 Sqft
5,619 Lot (sqft)
Sold 10/26/2026
$522,165
$522,165
3 Beds
3.5 Baths
1,529 Sqft
5,793 Lot (sqft)
Sold 10/26/2026
$505,255
$505,255
-- Beds
3.5 Baths
1,870 Sqft
8,276 Lot (sqft)
Sold 10/27/2026
$556,999
$556,999
4 Beds
3.5 Baths
1,624 Sqft
6,055 Lot (sqft)
Sold 10/26/2026
$521,483
$521,483
4 Beds
3.5 Baths
1,658 Sqft
8,364 Lot (sqft)
Sold 10/13/2026