Member Features
Find Real Estate Bargain!
Full foreclosure details
Home value, equity and ownership info
Find homes priced below market
Get full access with a FREE Account
Already a member?
$680,000
Listing Price5beds
4baths
2,870sqft
8,114sqft lot
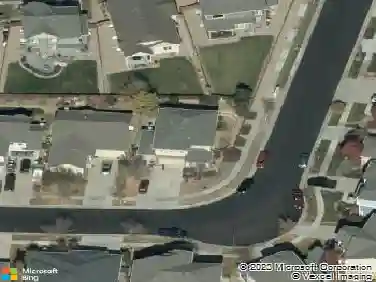
10046 Uvalda St, Commerce City, CO 80022
Member Features
Find Real Estate Bargain!
Full foreclosure details
Home value, equity and ownership info
Find homes priced below market
Get full access with a FREE Account
Already a member?
For Sale
Off Market
Home type
Price / sqft
Year built
Home Details
Welcome to this absolute masterpiece in the highly coveted Reunion Ridge community of Commerce City! Situated on a premier corner lot, the home instantly captivates with gorgeous professional landscaping that sets a new standard for neighborhood curb appeal. A charming covered front porch welcomes you inside, where a grand entryway opens into a spectacular main living space. Soaring ceilings emphasize the scale of the living room, which flows effortlessly into a chef-approved kitchen boasting granite countertops, stainless steel appliances, a walk-in pantry, and a huge central island with a built-in breakfast bar. Just off the kitchen, the dining area features sliding glass doors that open wide to the deck, creating an ideal layout for indoor-outdoor hosting. The functional main level is rounded out by a private bedroom, a pristine full bathroom, and access to an attached garage with 3 total spots. Upstairs, the layout is thoughtfully engineered for premium comfort. The primary bedroom suite serves as a true sanctuary, elevated by elegant tray ceilings and massive dual walk-in closets. Two additional bright bedrooms share a highly functional Jack-and-Jill bathroom, while a fourth upper-level bedroom enjoys its own private en-suite bath. The dedicated laundry room is also centrally located on this floor. Behind the walls, top-tier infrastructure ensures total peace of mind, including a large 50-gallon hot water tank and dual independent HVAC systems providing separate climate
Interior Details
2870
5
4
Has Heating:
Yes
Heating Type:
Central
Has Cooling:
Yes
Cooling Type:
Central
Has Fuel:
No
Fuel Type:
N/A
Has Basement:
No
Basement Type:
Basement (unspecified)
Has Flooring:
No
Flooring Type:
N/A
Has Fireplace:
Yes
Fireplace Type:
N/A
Property Details
8114
No
No
Type:
Garage, Attached
Location:
N/A
Status:
N/A
Number of Spaces:
0
No
No
No
No
Yes
No
No
Construction Details
N/A
N/A
N/A
Gable
Composition Shingle
Tax History
Year
Amount
Land
Improvement
Percent Change
Assessment

Average Home Price in 80022
Nearby Properties
Zip Code
Price
Bed
Bath
Sqft
Lot
Sold Date
$551,535
4 Beds
2.5 Baths
2,445 Sqft
5,060 Lot (sqft)
Sold 10/26/2026
$684,000
5 Beds
3 Baths
2,870 Sqft
5,610 Lot (sqft)
Sold 11/13/2025
$570,897
4 Beds
2.5 Baths
2,598 Sqft
5,715 Lot (sqft)
Sold 10/26/2026
$644,360
4 Beds
2.5 Baths
2,445 Sqft
11,791 Lot (sqft)
Sold 10/26/2026
$664,187
4 Beds
4 Baths
2,871 Sqft
5,610 Lot (sqft)
Sold 10/26/2026
$674,900
4 Beds
3.5 Baths
2,628 Sqft
5,610 Lot (sqft)
Sold 10/26/2026
$599,900
$599,900
3 Beds
3 Baths
2,545 Sqft
5,610 Lot (sqft)
Sold 11/02/2026
$570,897
3 Beds
2.5 Baths
2,545 Sqft
5,610 Lot (sqft)
Sold 10/26/2026
$682,584
4 Beds
4 Baths
2,871 Sqft
5,610 Lot (sqft)
Sold 10/26/2026