Member Features
Find Real Estate Bargain!
Full foreclosure details
Home value, equity and ownership info
Find homes priced below market
Get full access with a FREE Account
Already a member?
$630,000
Listing Price4beds
2baths
1,188sqft
5,227sqft lot
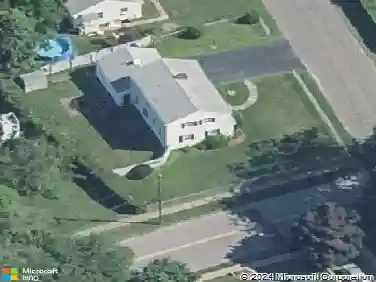
23 Utica St, Milford, CT 06461
Member Features
Find Real Estate Bargain!
Full foreclosure details
Home value, equity and ownership info
Find homes priced below market
Get full access with a FREE Account
Already a member?
For Sale
Home type
Price / sqft
Year built
Home Details
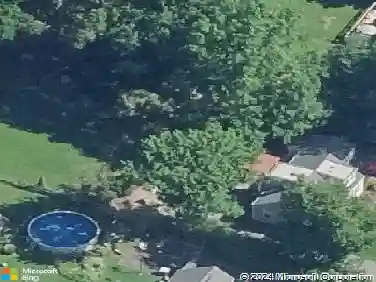
Welcome to this spacious 4-bedroom, 2-bath Cape-style home located in desirable Milford, CT. Offering comfort and functionality, this residence features a finished basement with an additional 500 sq. ft. of living space-perfect for a home office, gym, or playroom. The kitchen is a chefs dream, complete with granite countertops, a large island, and stainless steel appliances. Enjoy year-round relaxation in the private backyard, fully enclosed by mature privacy trees and equipped with a hot tub. Additional highlights include an attached two-car garage, low-maintenance vinyl siding, and a roof in excellent condition with fully paid-for solar panels for energy efficiency. Inside, the home is equipped with central heating and cooling along with an on-demand hot water system, ensuring both comfort and savings. Move-in ready and thoughtfully updated, this property offers the perfect blend of style, space, and convenience in one of Milfords most sought-after locations.
Interior Details
1188
4
2
Has Heating:
Yes
Heating Type:
Forced Air With Air Conditioning
Has Cooling:
Yes
Cooling Type:
N/A
Has Fuel:
Yes
Fuel Type:
Gas
Has Basement:
No
Basement Type:
Unfinished
Has Flooring:
No
Flooring Type:
N/A
Has Fireplace:
Yes
Fireplace Type:
N/A
Property Details
5227
No
No
Type:
N/A
Location:
N/A
Status:
N/A
Number of Spaces:
N/A
N/A
N/A
N/A
N/A
N/A
N/A
N/A
Construction Details
Cape Cod
Aluminum/vinyl
N/A
Gable
Asphalt
Tax History
Year
Amount
Land
Improvement
Percent Change
Assessment
2020
$4,574
$44,220
$121,040
--%
$165,260
2019
$4,743
$44,220
$121,040
--%
$165,260
2018
$4,584
$44,220
$121,040
--%
$165,260
2017
$4,593
$44,220
$121,040
--%
$165,260
2016
$4,294
$41,900
$112,350
--%
$154,250
2011
$3,965
$41,900
$108,980
--%
$150,880

Average Home Price in 06461
Nearby Properties
Zip Code
Price
Bed
Bath
Sqft
Lot
Sold Date
$460,000
$460,000
3 Beds
1 Baths
1,076 Sqft
6,970 Lot (sqft)
Sold 10/28/2026
$321,088
$321,088
3 Beds
2 Baths
1,116 Sqft
6,098 Lot (sqft)
Sold 07/01/2026
$434,102
$434,102
3 Beds
1.5 Baths
1,142 Sqft
10,454 Lot (sqft)
Sold 10/26/2026
$524,900
$524,900
4 Beds
1 Baths
1,225 Sqft
6,098 Lot (sqft)
Sold 10/27/2026
$531,409
$531,409
3 Beds
1 Baths
1,120 Sqft
5,663 Lot (sqft)
Sold 10/26/2026
$440,319
$440,319
3 Beds
2 Baths
1,100 Sqft
4,792 Lot (sqft)
Sold 10/26/2026
$375,267
$375,267
3 Beds
1.5 Baths
1,120 Sqft
6,534 Lot (sqft)
Sold 10/27/2026
$568,543
3 Beds
2 Baths
1,092 Sqft
12,632 Lot (sqft)
Sold 10/27/2026
$389,759
$389,759
3 Beds
1.5 Baths
1,204 Sqft
4,792 Lot (sqft)
Sold 10/26/2026