
Member Features
Find Real Estate Bargain!
Full foreclosure details
Home value, equity and ownership info
Find homes priced below market
Get full access with a FREE Account
Already a member?
$455,000
Listing Price2beds
1baths
964sqft
6,610sqft lot
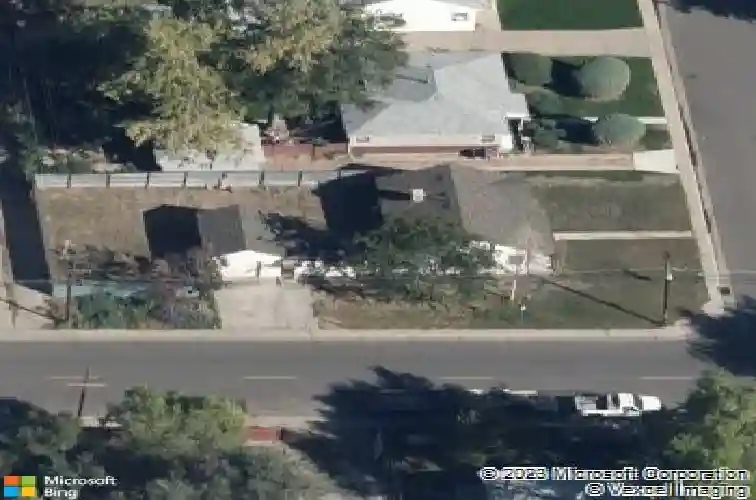
501 Utica St, Denver, CO 80204
Member Features
Find Real Estate Bargain!
Full foreclosure details
Home value, equity and ownership info
Find homes priced below market
Get full access with a FREE Account
Already a member?
For Sale
Home type
Price / sqft
Year built
Home Details
Proudly presented, this charming bungalow has been thoughtfully maintained and sits on an exceptional corner lot. The sun-drenched interior offers a wide open floor plan with seamless flow from the inviting living space to a cozy dining area and an updated kitchen with abundant storage. Two spacious bedrooms enjoy an updated bathroom with a luxurious walk-in shower and calming, hand-made artisan tile. The laundry room is large, with distinct areas dedicated to storage and organization. At the back of the home, a versatile flex space is ideal for a home office, gym, studio, or additional living area. The attached garage and off-street parking provide added convenience, while the large, private lot offers plenty of space to garden, entertain, or unwind in the outdoors. Ideally positioned for easy access to downtown Denver, the mountains, light rail, and the highly anticipated Burnham Yard development. Enjoy all that Colorado has to offer while maintaining a neighborhood feel. Freshly painted interior and exterior. Within 5 minutes from Sloan's Lake, countless restaurant options, the Barnum Mountain Bike Park, Barnum Park Skate Park, and the Weir Gulch bike path leading to the South Platte path. This lovingly-cared-for home has a wonderful blend of character, thoughtful updates, and plenty of space to enjoy indoors and out!
Interior Details
964
2
1
Has Heating:
Yes
Heating Type:
Forced Air With Air Conditioning
Has Cooling:
Yes
Cooling Type:
Central
Has Fuel:
Yes
Fuel Type:
Gas
Has Basement:
No
Basement Type:
No Basement
Has Flooring:
No
Flooring Type:
N/A
Has Fireplace:
Yes
Fireplace Type:
N/A
Property Details
6610
No
No
Type:
Garage, Detached
Location:
N/A
Status:
N/A
Number of Spaces:
1
No
No
No
No
No
No
No
Construction Details
N/A
Frame/wood
N/A
N/A
N/A
Tax History
Year
Amount
Land
Improvement
Percent Change
Assessment
2019
$1,435
$6,993
$12,907
--%
$19,900
2019
$1,435
$6,990
$12,910
--%
$19,900
2018
$1,107
$7,040
$7,270
--%
$14,310
2017
$1,103
$7,040
$7,270
--%
$14,310
2016
$956
$4,670
$7,060
--%
$11,730
2014
$655
$3,110
$4,780
--%
$7,890
2013
$655
$3,112
$4,778
--%
$7,890
2011
$701
$4,147
$5,693
--%
$9,840

Average Home Price in 80204
Nearby Properties
Zip Code
Price
Bed
Bath
Sqft
Lot
Sold Date
$295,707
$295,707
2 Beds
1 Baths
857 Sqft
6,000 Lot (sqft)
Sold 10/14/2026
$325,072
$325,072
3 Beds
1.5 Baths
962 Sqft
6,500 Lot (sqft)
Sold 10/01/2026
$379,817
$379,817
3 Beds
2 Baths
1,072 Sqft
6,250 Lot (sqft)
Sold 07/10/2026
$276,501
$276,501
3 Beds
1 Baths
931 Sqft
5,870 Lot (sqft)
Sold 07/07/2026
$312,658
$312,658
2 Beds
1 Baths
949 Sqft
7,155 Lot (sqft)
Sold 06/25/2026
$440,227
$440,227
3 Beds
1 Baths
836 Sqft
7,290 Lot (sqft)
Sold 10/27/2026
$479,900
$479,900
2 Beds
1 Baths
902 Sqft
7,220 Lot (sqft)
Sold 10/26/2026
$531,284
$531,284
2 Beds
1 Baths
1,003 Sqft
6,270 Lot (sqft)
Sold 10/27/2026
$389,245
$389,245
2 Beds
1 Baths
1,015 Sqft
6,250 Lot (sqft)
Sold 10/26/2026
Calculators
Mortgage
Mortgage Calculator
Details for 501 UTICA ST
Property Debt
Foreclosure Contact Details
Similar Homes Nearby


Guides for Utica St

In August 2024, Denver saw a 15% YoY rise in pre-foreclosures. Aurora had a 71% surge from July. Fort Collins showed stability with just 1 case, while Lakewood doubled YoY. Colorado Springs reported a 10% drop YoY. Each city reveals unique housing dynamics in Colorado.



