Member Features
Find Real Estate Bargain!
Full foreclosure details
Home value, equity and ownership info
Find homes priced below market
Get full access with a FREE Account
Already a member?
$559,278
Listing Price2beds
2.5baths
2,147sqft
3,235sqft lot
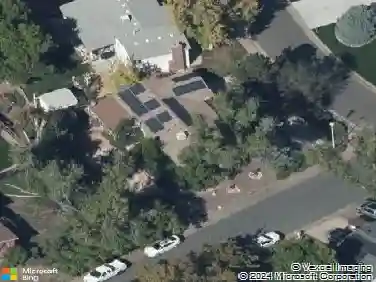
6373 Utica St, Arvada, CO 80003
Member Features
Find Real Estate Bargain!
Full foreclosure details
Home value, equity and ownership info
Find homes priced below market
Get full access with a FREE Account
Already a member?
For Sale
Home type
Price / sqft
Year built
Home Details
Price reduction! Welcome to this beautifully designed single-family home in the desirable Arvada area, offering an open and airy layout perfect for both everyday living and entertaining. From the moment you step inside, you'll appreciate the soaring vaulted ceilings and the seamless flow between the main living spaces. The thoughtfully designed open floor plan connects the family room, dining area, and kitchen, creating a bright and inviting central hub of the home. Large windows allow natural light in, enhancing the spacious feel and making gatherings effortless, whether hosting friends or enjoying a quiet evening at home. This home is truly move-in ready, while also offering an excellent opportunity for buyers to easily update finishes over time to match their personal style and design preferences. Upstairs, you'll find three generously sized bedrooms, each offering ample space/comfort. There is an option for an en-suite bathroom connecting to one of the bedrooms. The primary suite provides a private retreat with a 5 piece en suite bathroom, while the additional bedrooms are well-appointed and ideal for family members/guests. A versatile loft space adds flexibility and can easily serve as a home office, reading nook, playroom, or additional lounge area. The finished basement w/ brand new carpet and pad expands the living space even further, featuring a large bedroom, a 3/4 bathroom, and an expansive family or game room-perfect for movie nights, hobbies, or entertaining. Ste
Interior Details
2147
2
2.5
Has Heating:
Yes
Heating Type:
Forced Air With Air Conditioning
Has Cooling:
Yes
Cooling Type:
Central
Has Fuel:
No
Fuel Type:
N/A
Has Basement:
No
Basement Type:
Basement (unspecified)
Has Flooring:
No
Flooring Type:
N/A
Has Fireplace:
Yes
Fireplace Type:
N/A
Property Details
3235
No
No
Type:
Garage, Attached
Location:
N/A
Status:
N/A
Number of Spaces:
2
N/A
N/A
N/A
N/A
N/A
N/A
N/A
Construction Details
N/A
Frame Siding
N/A
Gable
Composition Shingle
Tax History
Year
Amount
Land
Improvement
Percent Change
Assessment
2019
$3,836
$7,080
$23,960
--%
$31,040
2019
$3,836
$7,080
$23,960
--%
$31,040
2018
$3,108
$6,120
$18,900
--%
$25,020
2017
$2,729
$6,120
$18,900
--%
$25,020
2016
$2,385
$3,580
$16,420
--%
$20,000
2014
$2,274
$2,990
$15,270
--%
$18,260
2013
$2,224
$2,990
$15,270
--%
$18,260
2012
$2,412
$3,660
$15,900
--%
$19,560

Average Home Price in 80003
Nearby Properties
Zip Code
Price
Bed
Bath
Sqft
Lot
Sold Date
$542,980
$542,980
3 Beds
2 Baths
2,130 Sqft
8,400 Lot (sqft)
Sold 08/21/2026
$544,077
$544,077
4 Beds
1 Baths
1,940 Sqft
7,540 Lot (sqft)
Sold 08/19/2026
$1,242,803
$1,242,803
3 Beds
2 Baths
2,136 Sqft
19,518 Lot (sqft)
Sold 07/23/2026
$520,085
$520,085
3 Beds
2 Baths
1,926 Sqft
9,075 Lot (sqft)
Sold 06/04/2026
$522,505
$522,505
3 Beds
2.5 Baths
1,851 Sqft
4,462 Lot (sqft)
Sold 05/21/2026
$413,607
$413,607
3 Beds
2.5 Baths
1,872 Sqft
4,700 Lot (sqft)
Sold 10/27/2026
$499,000
$499,000
2 Beds
1 Baths
2,138 Sqft
9,246 Lot (sqft)
Sold 09/25/2026
$543,421
$543,421
4 Beds
2 Baths
2,000 Sqft
8,379 Lot (sqft)
Sold 10/12/2026
$585,000
$585,000
3 Beds
1 Baths
1,906 Sqft
4,554 Lot (sqft)
Sold 11/15/2025