Member Features
Find Real Estate Bargain!
Full foreclosure details
Home value, equity and ownership info
Find homes priced below market
Get full access with a FREE Account
Already a member?
$469,500
Listing Price3beds
2baths
2,023sqft
9,322sqft lot
2416 S Utica Ave, Tulsa, OK 74114
Member Features
Find Real Estate Bargain!
Full foreclosure details
Home value, equity and ownership info
Find homes priced below market
Get full access with a FREE Account
Already a member?
For Sale
Off Market
Home type
Price / sqft
Year built
Home Details
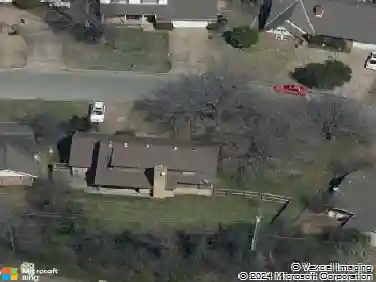
Interested in living near some of Tulsa's finest amenities? How about 3 minutes from the Philbrook Museum, 5 minutes from Downtown, and 8 minutes from Brookside/The Gathering Place? Don't miss this Midtown charmer in a choice location just steps from the desirable Utica Square shopping center. This renovated bungalow with open concept boasts two lovely living areas and an updated kitchen with granite countertops and stainless steel appliances. Filled with lots of natural light, this home provides a relaxing retreat for cozy gatherings. Beautiful hardwood floors, custom cabinetry, fresh paint, & designer finishes add to the sophistication of the space. The oversized backyard and covered patio create yet another spot to enjoy quiet evenings or outdoor entertaining.The circle driveway in front adds beauty to the landscape while allowing for ample parking. Schedule your tour today!
Interior Details
2023
3
2
Has Heating:
Yes
Heating Type:
Central
Has Cooling:
Yes
Cooling Type:
Central
Has Fuel:
No
Fuel Type:
N/A
Has Basement:
No
Basement Type:
N/A
Has Flooring:
No
Flooring Type:
N/A
Has Fireplace:
Yes
Fireplace Type:
N/A
Property Details
9322
No
No
Type:
Garage, Attached
Location:
N/A
Status:
N/A
Number of Spaces:
0
No
No
No
No
Yes
No
No
Construction Details
Ranch
Brick
N/A
Gable/hip
Asphalt
Tax History
Year
Amount
Land
Improvement
Percent Change
Assessment
2019
$5,275
$10,734
$27,766
--%
$38,500
2019
$5,275
$10,734
$27,766
--%
$38,500
2018
$5,288
$10,734
$27,766
--%
$38,500
2017
$3,257
$10,734
$13,026
--%
$23,760
2016
$2,954
$10,734
$11,273
--%
$22,007
2014
$2,847
$10,534
$10,834
--%
$21,368
2013
$2,603
$10,032
$10,318
--%
$20,350
2012
$2,596
$10,032
$10,318
--%
$20,350

Average Home Price in 74114
Nearby Properties
Zip Code
Price
Bed
Bath
Sqft
Lot
Sold Date
$610,136
$610,136
-- Beds
1.5 Baths
2,191 Sqft
8,364 Lot (sqft)
Sold 10/14/2026
$637,000
$637,000
-- Beds
2.5 Baths
2,152 Sqft
6,665 Lot (sqft)
Sold 09/18/2026
$388,324
$388,324
-- Beds
2 Baths
2,223 Sqft
9,235 Lot (sqft)
Sold 06/09/2026
$710,000
$710,000
4 Beds
4 Baths
1,843 Sqft
9,975 Lot (sqft)
Sold 10/17/2026
$495,000
$495,000
3 Beds
3 Baths
1,935 Sqft
10,629 Lot (sqft)
Sold 06/11/2026
$1,125,000
$1,125,000
4 Beds
4 Baths
2,226 Sqft
16,771 Lot (sqft)
Sold 09/29/2026
$954,069
$954,069
-- Beds
2.5 Baths
2,312 Sqft
10,890 Lot (sqft)
Sold 10/18/2026
$412,484
$412,484
-- Beds
2.5 Baths
2,239 Sqft
6,708 Lot (sqft)
Sold 10/13/2026
$469,500
$469,500
3 Beds
2 Baths
2,023 Sqft
9,322 Lot (sqft)
Sold 10/05/2026