Member Features
Find Real Estate Bargain!
Full foreclosure details
Home value, equity and ownership info
Find homes priced below market
Get full access with a FREE Account
Already a member?
$316,823
Listing Price2beds
2baths
1,085sqft
4,469sqft lot
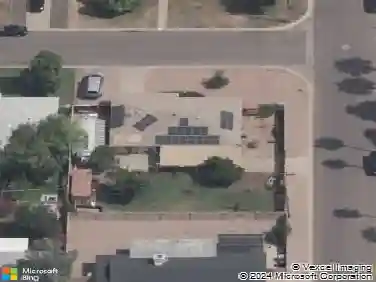
4761 E Ute Ct, Phoenix, AZ 85044
Member Features
Find Real Estate Bargain!
Full foreclosure details
Home value, equity and ownership info
Find homes priced below market
Get full access with a FREE Account
Already a member?
For Sale
Off Market
Home type
Price / sqft
Year built
Home Details
Enjoy easy 55+ living in one of Ahwatukee's most desirable neighborhoods! This updated home has an open layout, with the family room flowing into the remodeled kitchen, which features updated cabinets and counters. Both baths offer updated cabinets, counters, and lighting-the primary with a tiled walk-in shower and the hall bath with a resurfaced tub/shower. Updated tile flooring throughout, plus all new windows and sliding doors. The low-maintenance backyard includes a covered and extended patio with artificial turf. Kitchen appliances and washer/dryer stay. HOA maintains the front yard and exterior. Enjoy nearby community amenities with pools, fitness, crafts, classes, and group travel. Perfect for full-time living or a lock-and-leave retreat!
Interior Details
1085
2
2
Has Heating:
Yes
Heating Type:
Forced Air With Air Conditioning
Has Cooling:
Yes
Cooling Type:
Refrigerator
Has Fuel:
No
Fuel Type:
N/A
Has Basement:
No
Basement Type:
N/A
Has Flooring:
No
Flooring Type:
N/A
Has Fireplace:
Yes
Fireplace Type:
N/A
Property Details
4469
No
No
Type:
N/A
Location:
N/A
Status:
N/A
Number of Spaces:
N/A
N/A
N/A
N/A
N/A
N/A
N/A
N/A
Construction Details
N/A
Wood Frame
N/A
N/A
Builtup (layered Asphalt)
Tax History
Year
Amount
Land
Improvement
Percent Change
Assessment
2020
$1,538
$3,230
$12,950
--%
$16,180
2019
$1,492
$3,070
$12,290
--%
$15,360
2018
$1,446
$2,940
$11,760
--%
$14,700
2017
$1,386
$2,620
$10,490
--%
$13,110
2016
$1,397
$2,480
$9,930
--%
$12,410
2014
$1,037
$1,910
$7,670
--%
$9,580
2013
$929
$1,700
$6,800
--%
$8,500
2012
$984
$1,910
$7,650
--%
$9,560

Average Home Price in 85044
Nearby Properties
Zip Code
Price
Bed
Bath
Sqft
Lot
Sold Date
$315,647
$315,647
3 Beds
2 Baths
1,170 Sqft
7,340 Lot (sqft)
Sold 10/31/2026
$340,591
$340,591
-- Beds
2 Baths
1,085 Sqft
4,548 Lot (sqft)
Sold 10/10/2026
$207,721
$207,721
-- Beds
2 Baths
1,004 Sqft
3,454 Lot (sqft)
Sold 09/26/2026
$376,452
$376,452
-- Beds
2 Baths
1,068 Sqft
4,273 Lot (sqft)
Sold 09/23/2026
$423,192
$423,192
-- Beds
2 Baths
1,170 Sqft
7,009 Lot (sqft)
Sold 08/07/2026
$287,293
$287,293
2 Beds
1 Baths
1,036 Sqft
7,079 Lot (sqft)
Sold 07/15/2026
$376,792
$376,792
-- Beds
2 Baths
1,190 Sqft
5,214 Lot (sqft)
Sold 07/07/2026
$378,000
$378,000
-- Beds
2 Baths
1,130 Sqft
4,003 Lot (sqft)
Sold 06/23/2026
$315,299
$315,299
-- Beds
2 Baths
954 Sqft
4,796 Lot (sqft)
Sold 05/19/2026