

Member Features
Find Real Estate Bargain!
Full foreclosure details
Home value, equity and ownership info
Find homes priced below market
Get full access with a FREE Account
Already a member?
$26,551,578
Listing Price5beds
6baths
7,192sqft
4,588sqft lot
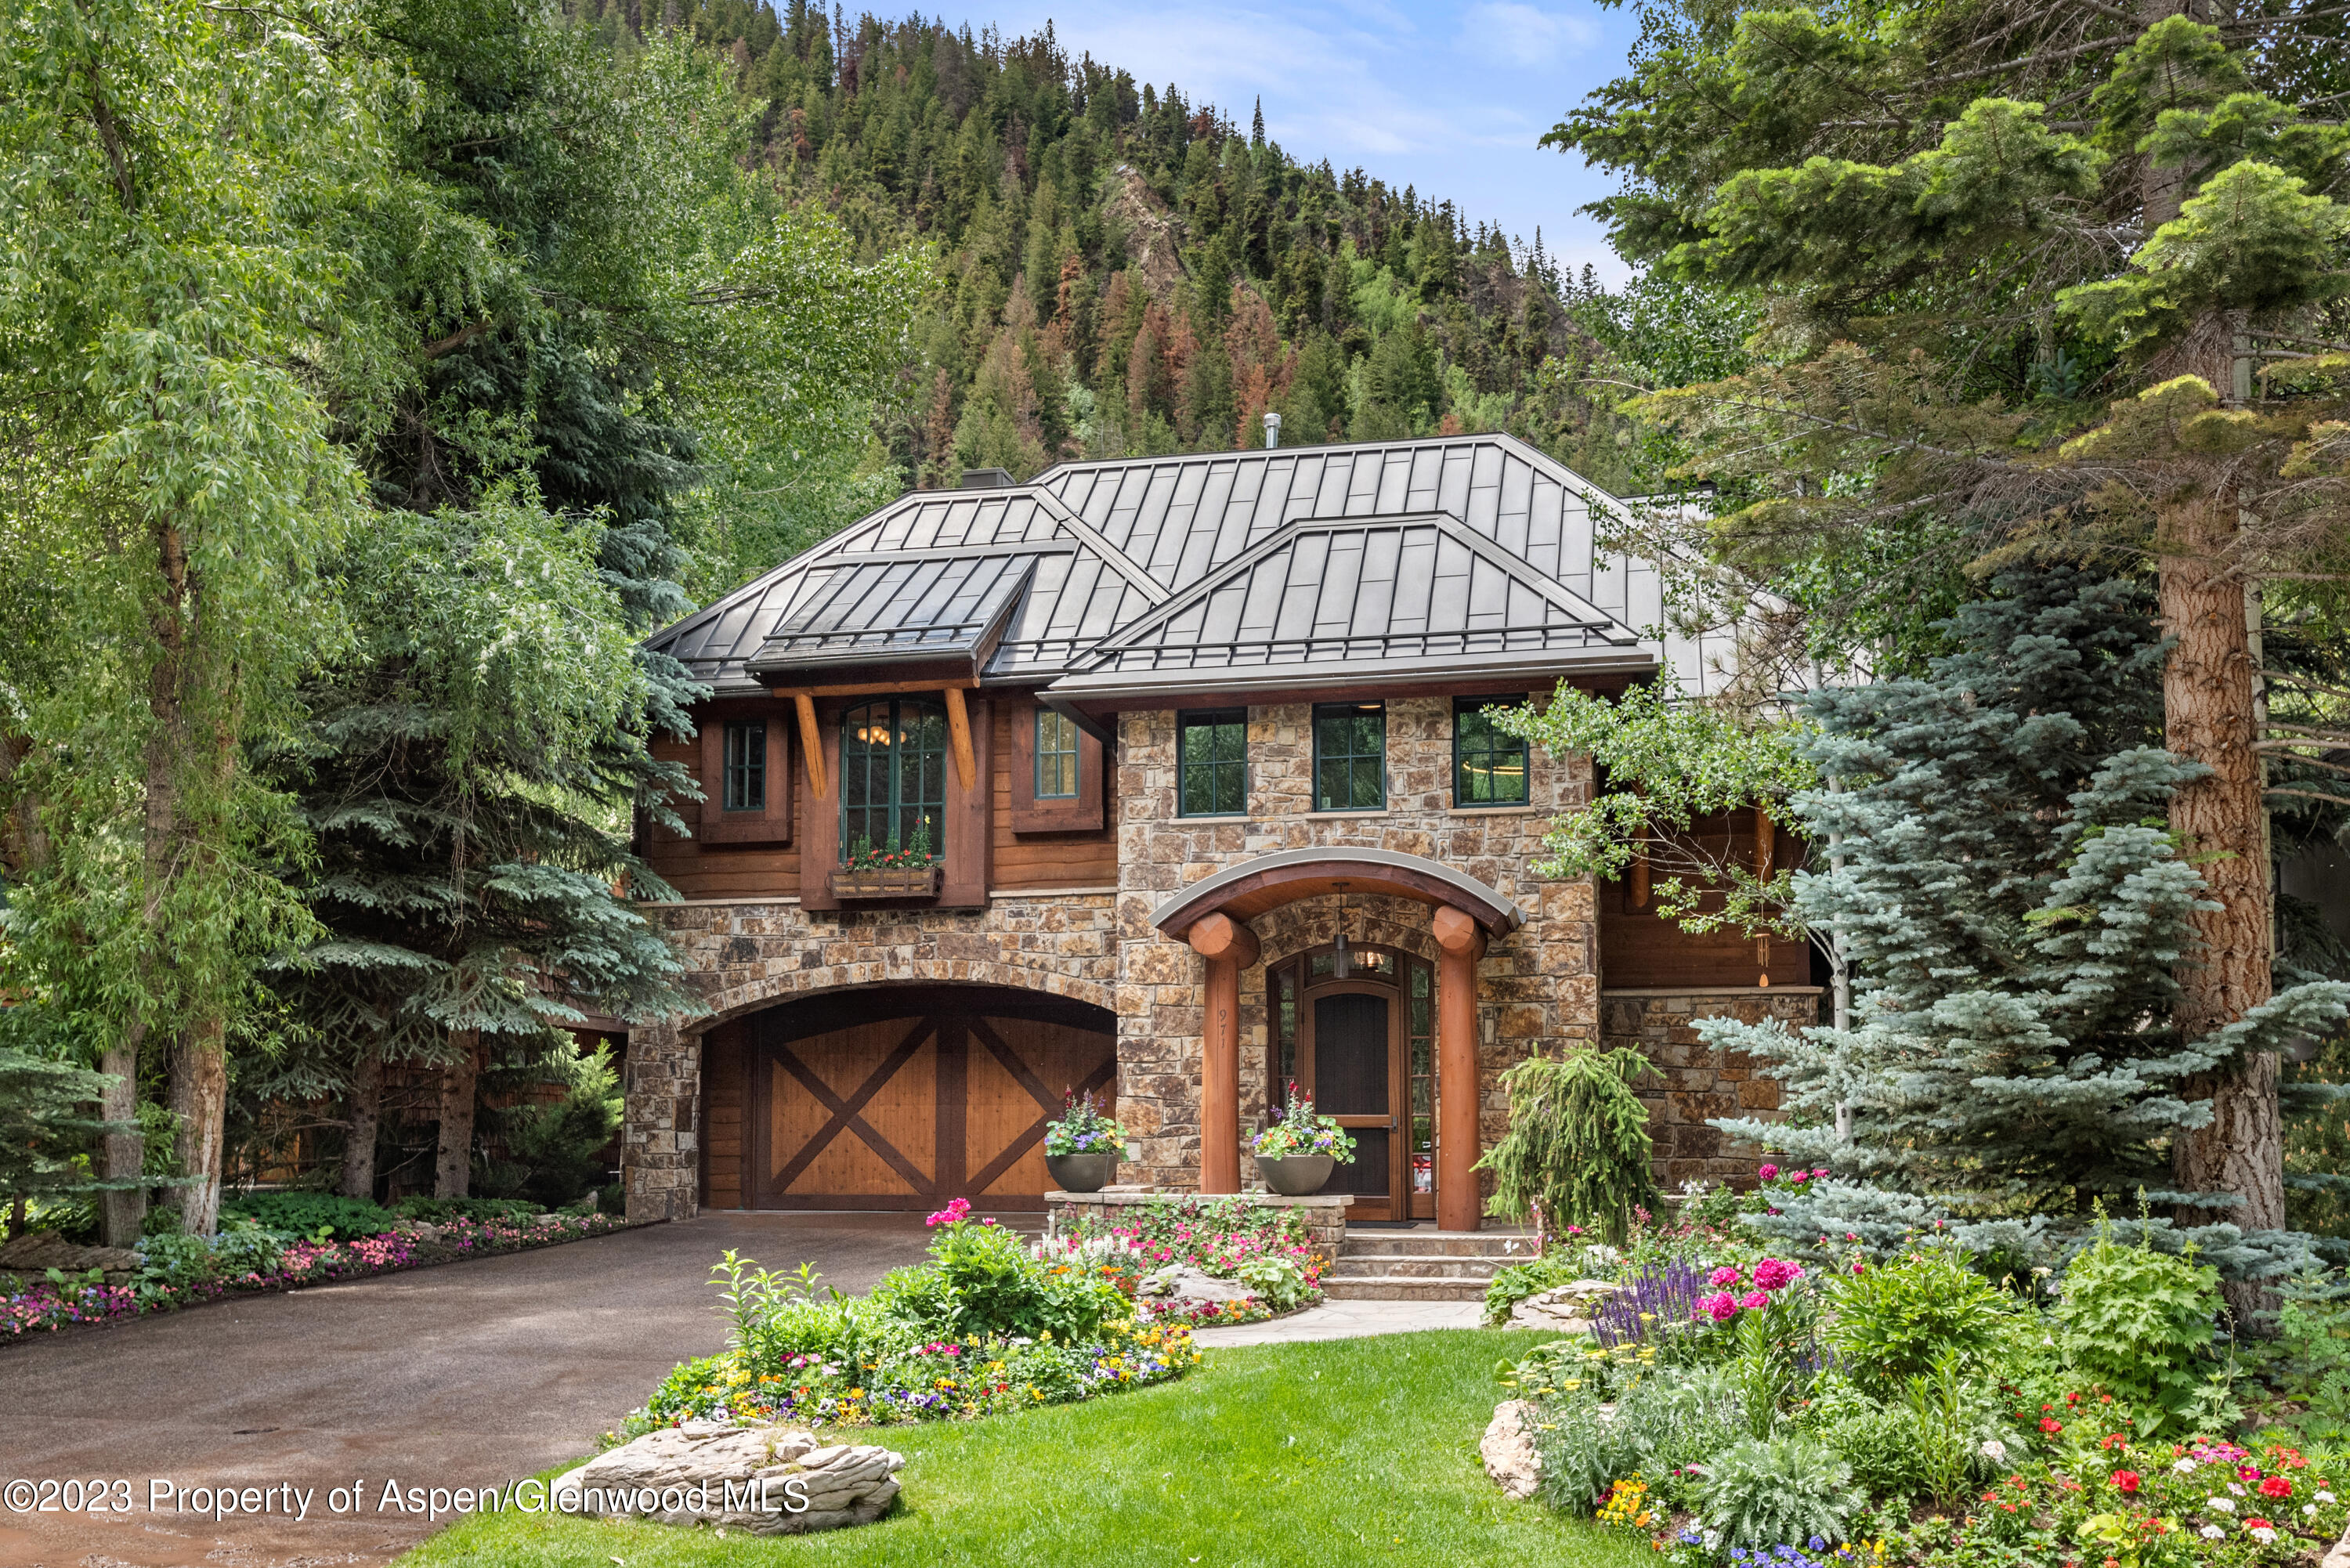
971 S Ute Ave, Aspen, CO 81611
Member Features
Find Real Estate Bargain!
Full foreclosure details
Home value, equity and ownership info
Find homes priced below market
Get full access with a FREE Account
Already a member?
For Sale
Off Market
Home type
Price / sqft
Year built
Home Details
Luxurious mountain contemporary home located in downtown Aspen. Tucked among the aspens and evergreens, this handsome home is situated for optimal privacy, while generous windows, skylights and glass doors frame mountain views and create a light-infused interior. Sleek lines of metal and large glass expanses are contrasted with large log beams and reclaimed oak floors to create a warm mountain contemporary feeling. Comprised of five generous suites laid out on three levels with a glass office, large chef's kitchen, family room and open living room and dining room; this home is designed to fit the way you want to live. The expansive upper-level living room features views of Aspen Mountain with high vaulted ceilings and custom log accents, modern gas fireplace, bar area with wine storage and outdoor balcony with BBQ and dining area. There is a unique all-glass office off the living room with soundproof glass. One King guest suite is also located on the upper level. The oversized primary suite is positioned on the first-floor with sitting area, gas fireplace and built-in desk. The luxurious primary bathroom is complete with steam shower, large free-standing tub, two vanities, make-up table and walk-in closet. This lovely primary suite overlooks the private terraced backyard offering the perfect spot to relax and enjoy the outdoors. Three additional bedroom suites are located on the lower level surrounding a common family room area with lots of natural light and a private en
Interior Details
7192
5
6
Has Heating:
Yes
Heating Type:
Radiant
Has Cooling:
Yes
Cooling Type:
N/A
Has Fuel:
Yes
Fuel Type:
Gas
Has Basement:
No
Basement Type:
Finished
Has Flooring:
No
Flooring Type:
Stone
Has Fireplace:
Yes
Fireplace Type:
N/A
Property Details
4588
Yes
Yes
Type:
N/A
Location:
N/A
Status:
N/A
Number of Spaces:
N/A
N/A
N/A
N/A
N/A
N/A
N/A
N/A
Construction Details
N/A
Stone
N/A
Gable/hip
Wood Shingle
Tax History
Year
Amount
Land
Improvement
Percent Change
Assessment
2019
$34,374
$343,200
$640,740
--%
$983,940
2019
$34,374
$343,200
$608,950
--%
$952,150
2018
$22,539
$306,000
$312,090
--%
$618,090
2017
$19,410
$306,000
$296,870
--%
$602,870
2016
$14,144
$258,700
$171,700
--%
$430,400
2014
$12,498
$222,880
$145,240
--%
$368,120
2013
$12,235
$222,880
$145,240
--%
$368,120
2012
$17,750
$374,120
$168,420
--%
$542,540

Average Home Price in 81611
Nearby Properties
Zip Code
Price
Bed
Bath
Sqft
Lot
Sold Date
$26,551,578
$26,551,578
5 Beds
6 Baths
7,192 Sqft
4,588 Lot (sqft)
Sold 09/29/2026
$11,207,490
$11,207,490
6 Beds
5.5 Baths
6,706 Sqft
8,138 Lot (sqft)
Sold 10/13/2026
$13,372,044
$13,372,044
4 Beds
4.5 Baths
7,168 Sqft
3,400 Lot (sqft)
Sold 10/13/2026
$12,925,000
$12,925,000
4 Beds
4.5 Baths
6,278 Sqft
4,656 Lot (sqft)
Sold 10/13/2026
$24,995,000
$24,995,000
4 Beds
4.5 Baths
7,168 Sqft
3,400 Lot (sqft)
Sold 10/13/2026




