Member Features
Find Real Estate Bargain!
Full foreclosure details
Home value, equity and ownership info
Find homes priced below market
Get full access with a FREE Account
Already a member?
$269,000
Listing Price4beds
2baths
1,414sqft
7,126sqft lot
5125 W Upton Rd, Columbus, OH 43232
Member Features
Find Real Estate Bargain!
Full foreclosure details
Home value, equity and ownership info
Find homes priced below market
Get full access with a FREE Account
Already a member?
For Sale
Off Market
Home type
Price / sqft
Year built
Home Details
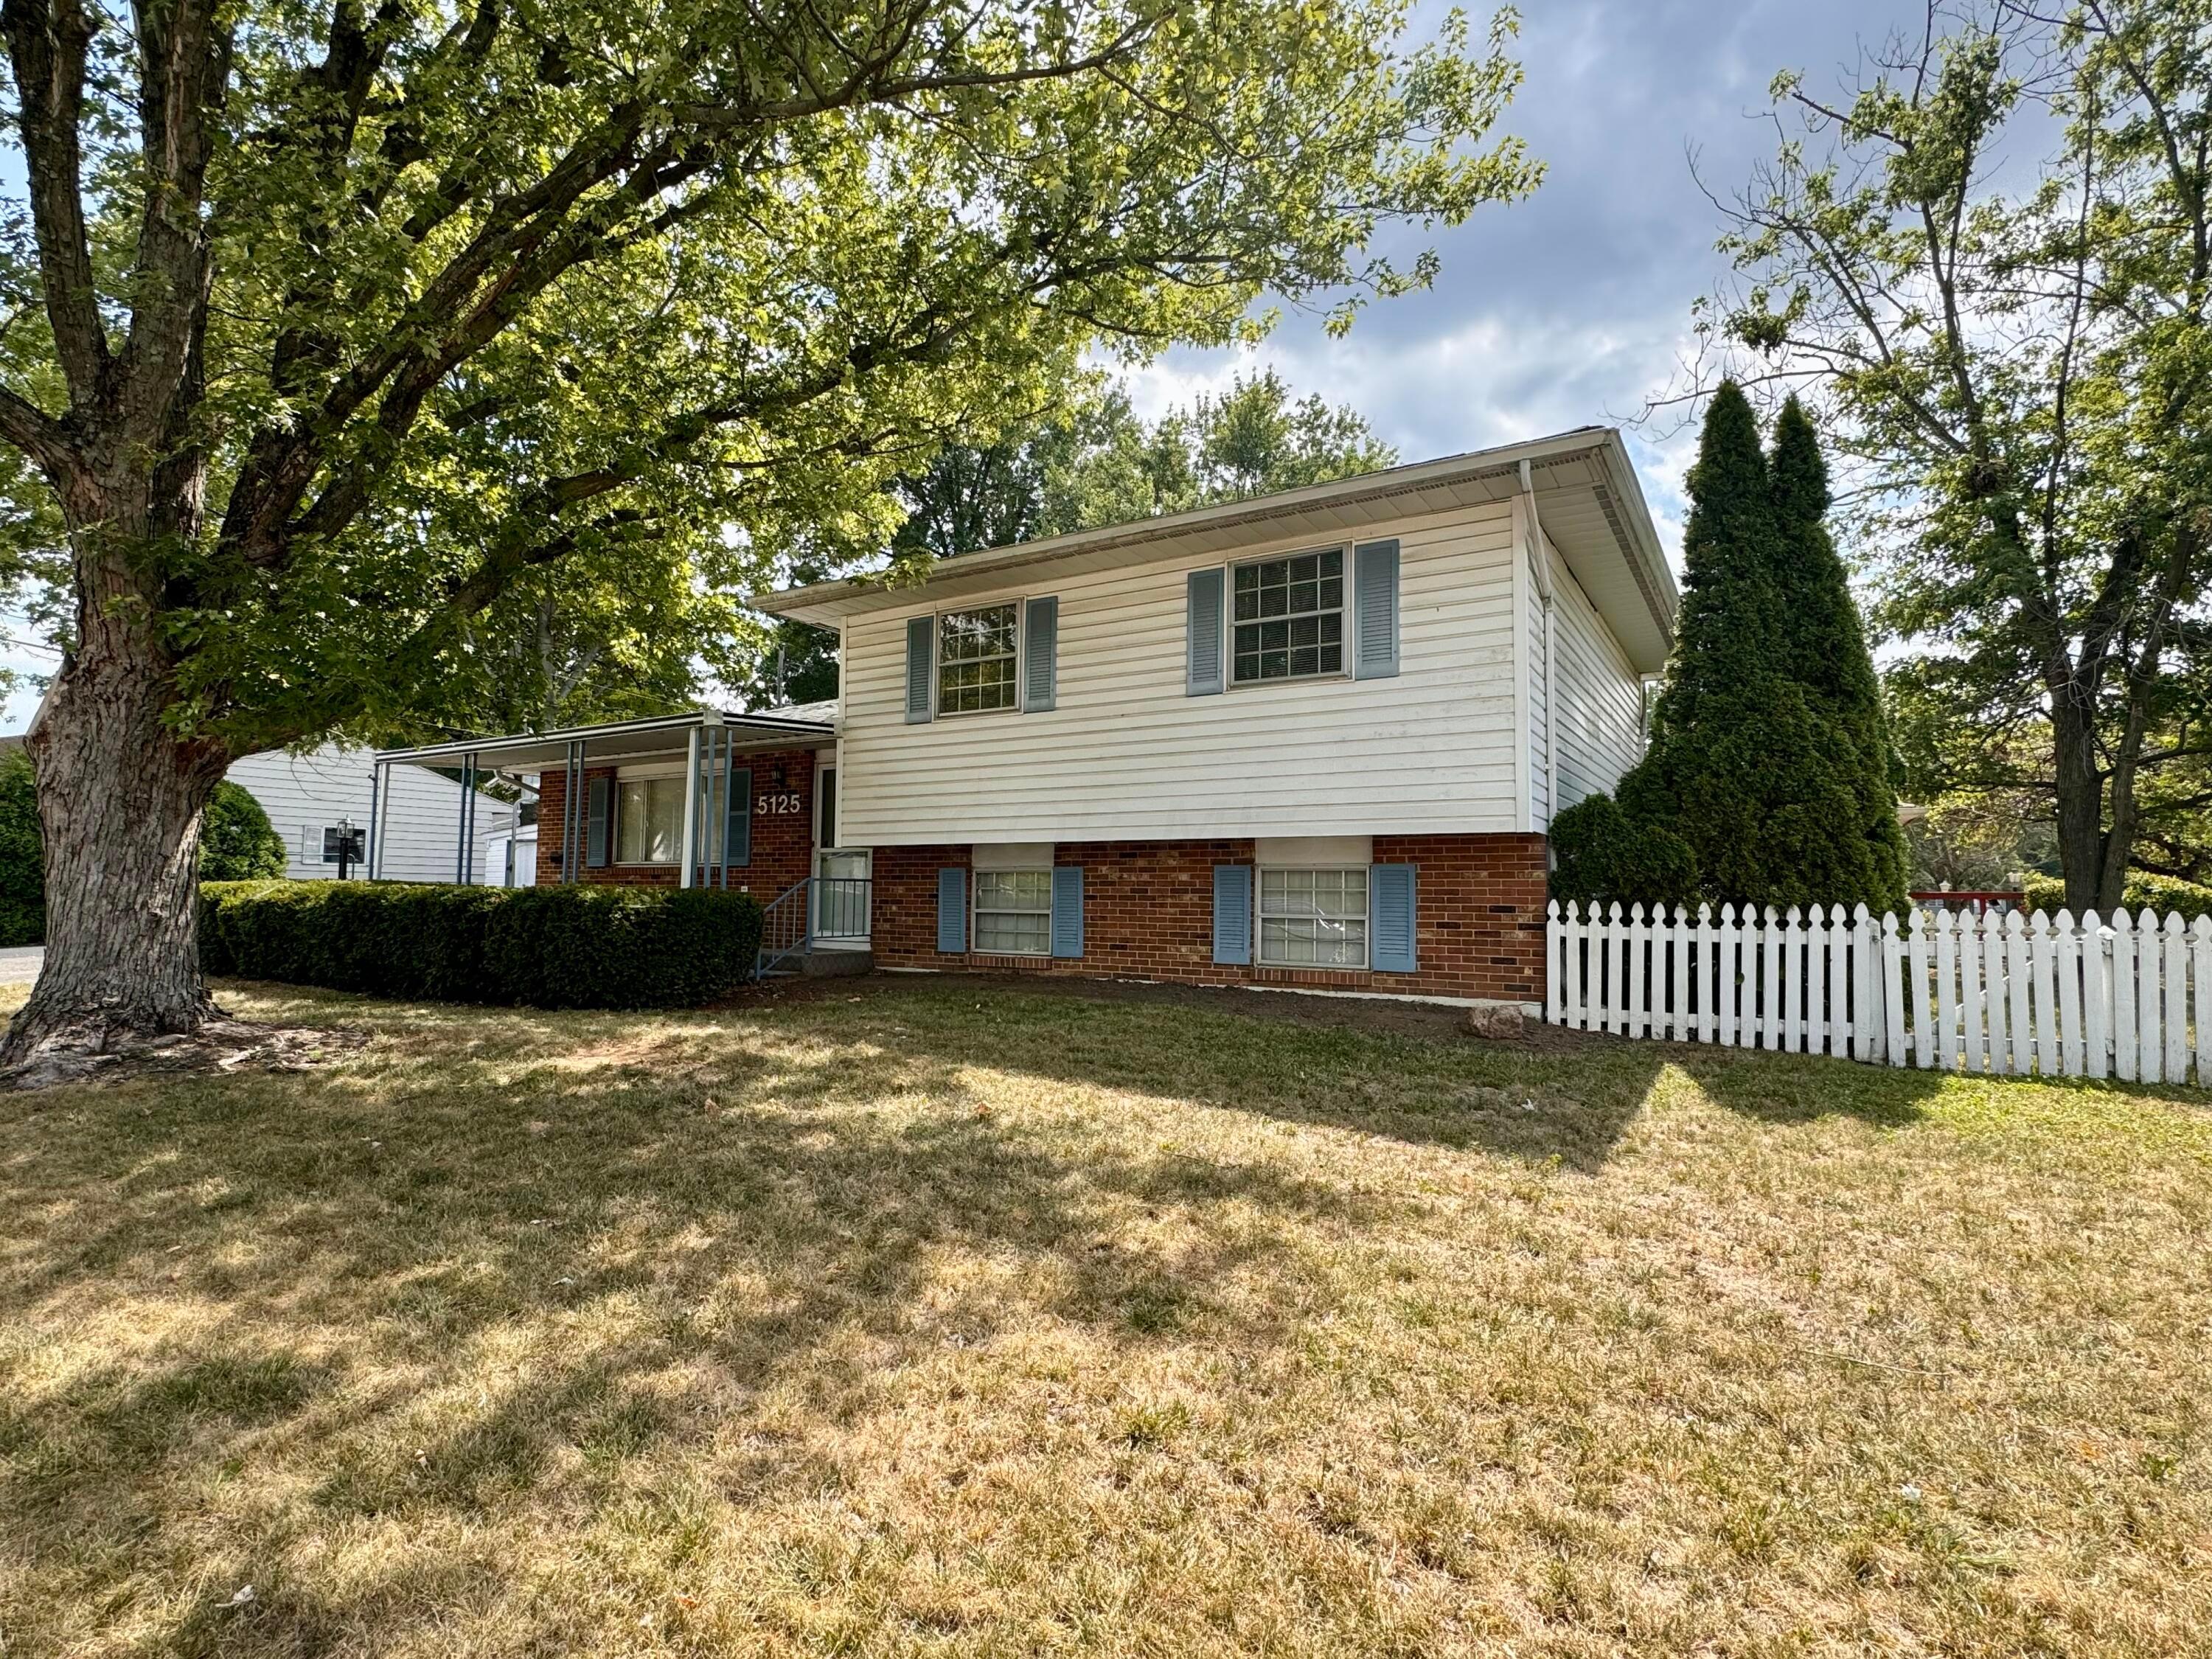
Welcome to this hidden gem in the neighborhood! So much space and potential use for a 4th bedroom (no closet) in the lower level. Two living spaces, enjoy the formal living room on the entry level or family room in the lower level! Bedrooms have parkay flooring. Huge bonus room off of the dining and kitchen area with a large pantry and pool table! The garage is a mechanics dream, fully insulated with large heating unit and separate thermostat plus a 300lb air compressor! All built-ins remain in. Large driveway with a storage shed off of the garage. Enjoy the outdoors as well! Home is set on a large corner lot. Not only is there a covered front sitting area but also a large covered patio in the back yard and an uncovered brick patio with a fully fenced in backyard.
Interior Details
1414
4
2
Has Heating:
Yes
Heating Type:
Central
Has Cooling:
Yes
Cooling Type:
Central
Has Fuel:
Yes
Fuel Type:
Gas
Has Basement:
No
Basement Type:
Partial
Has Flooring:
No
Flooring Type:
N/A
Has Fireplace:
Yes
Fireplace Type:
N/A
Property Details
7126
Yes
Yes
Type:
Garage, Detached
Location:
N/A
Status:
N/A
Number of Spaces:
2
N/A
N/A
N/A
N/A
N/A
N/A
N/A
Construction Details
Multi-level
Brick/stone (brick And/or Stone)
N/A
N/A
N/A
Tax History
Year
Amount
Land
Improvement
Percent Change
Assessment
2019
$2,400
$5,845
$28,630
--%
$34,475
2019
$2,415
$5,845
$28,630
--%
$34,475
2017
$2,420
$5,845
$28,630
--%
$34,475
2016
$2,234
$4,830
$24,010
--%
$28,840
2015
$2,181
$4,830
$24,010
--%
$28,840
2013
$2,101
$5,355
$26,670
--%
$32,025
2012
$2,100
$5,355
$26,670
--%
$32,025
2011
$1,947
$5,355
$26,670
--%
$32,025

Average Home Price in 43232
Nearby Properties
Zip Code
Price
Bed
Bath
Sqft
Lot
Sold Date
$240,418
$240,418
3 Beds
1 Baths
1,325 Sqft
7,200 Lot (sqft)
Sold 10/10/2026
$234,900
$234,900
4 Beds
1.5 Baths
1,288 Sqft
8,818 Lot (sqft)
Sold 09/29/2026
$170,649
$170,649
3 Beds
1.5 Baths
1,394 Sqft
8,194 Lot (sqft)
Sold 07/01/2026
$254,457
$254,457
3 Beds
1.5 Baths
1,414 Sqft
7,601 Lot (sqft)
Sold 05/14/2026
$165,922
$165,922
3 Beds
2.5 Baths
1,320 Sqft
7,802 Lot (sqft)
Sold 09/29/2026
$234,572
$234,572
3 Beds
1 Baths
1,266 Sqft
7,200 Lot (sqft)
Sold NaN/NaN/NaN
$269,000
$269,000
4 Beds
2 Baths
1,414 Sqft
7,126 Lot (sqft)
Sold 10/06/2026
$204,900
$204,900
3 Beds
2 Baths
1,214 Sqft
7,802 Lot (sqft)
Sold 09/29/2026
$275,000
$275,000
4 Beds
2 Baths
1,622 Sqft
12,210 Lot (sqft)
Sold 10/06/2026