Member Features
Find Real Estate Bargain!
Full foreclosure details
Home value, equity and ownership info
Find homes priced below market
Get full access with a FREE Account
Already a member?
$349,900
Listing Price4beds
2baths
2,628sqft
12,221sqft lot
9601 E Upriver Dr, Spokane, WA 99206
Member Features
Find Real Estate Bargain!
Full foreclosure details
Home value, equity and ownership info
Find homes priced below market
Get full access with a FREE Account
Already a member?
For Sale
New Listing
Off Market
Home type
Price / sqft
Year built
Home Details
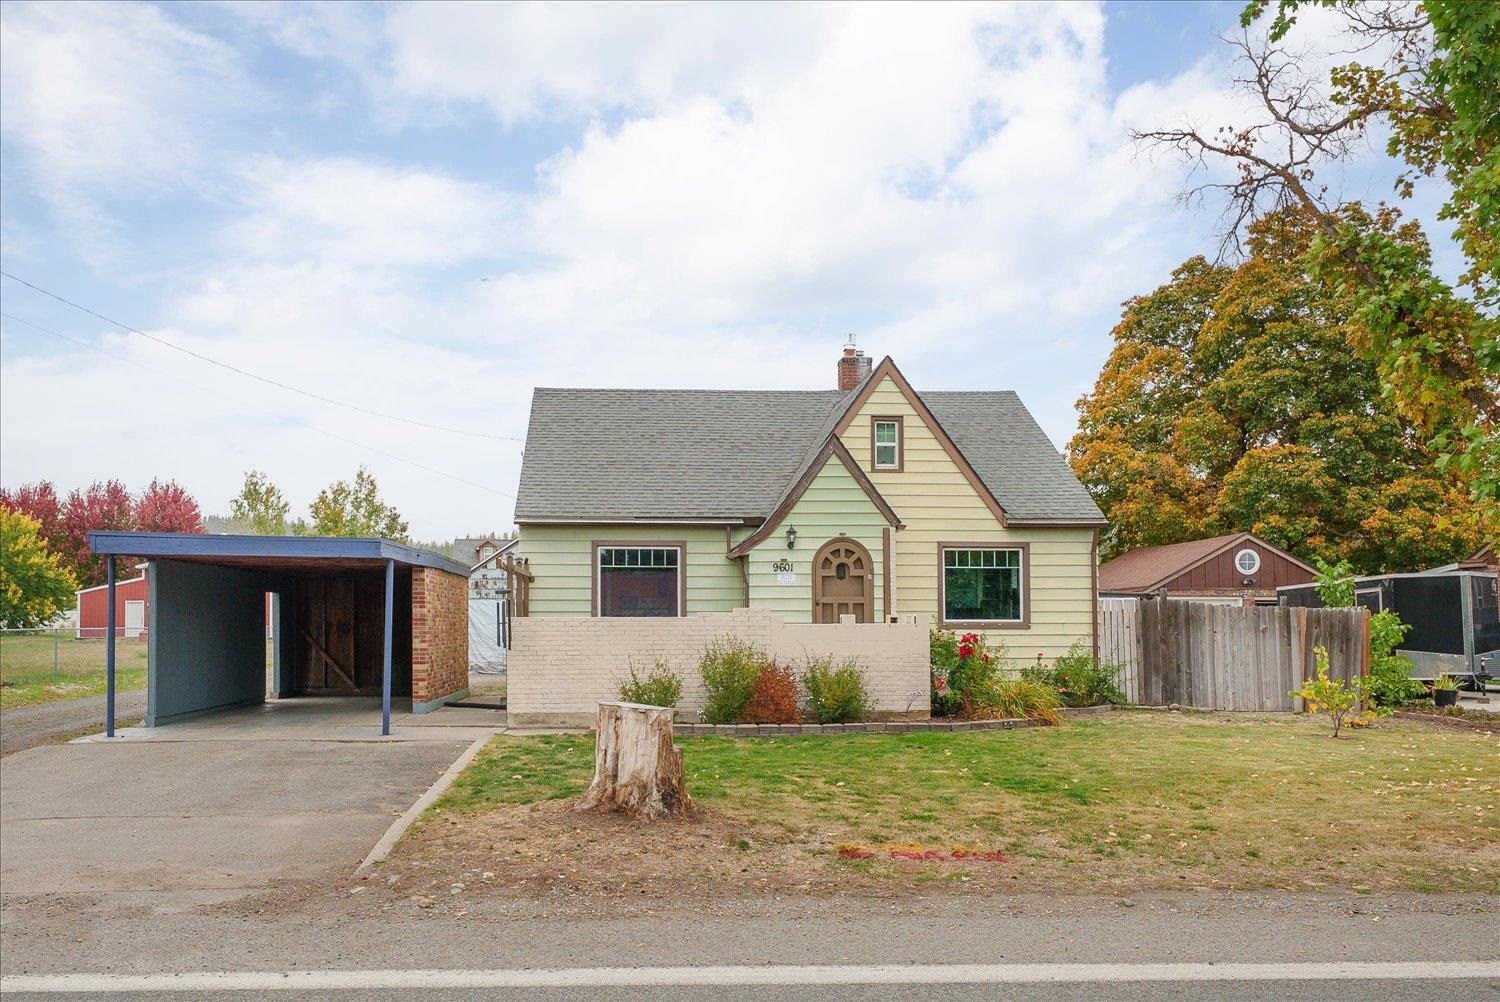
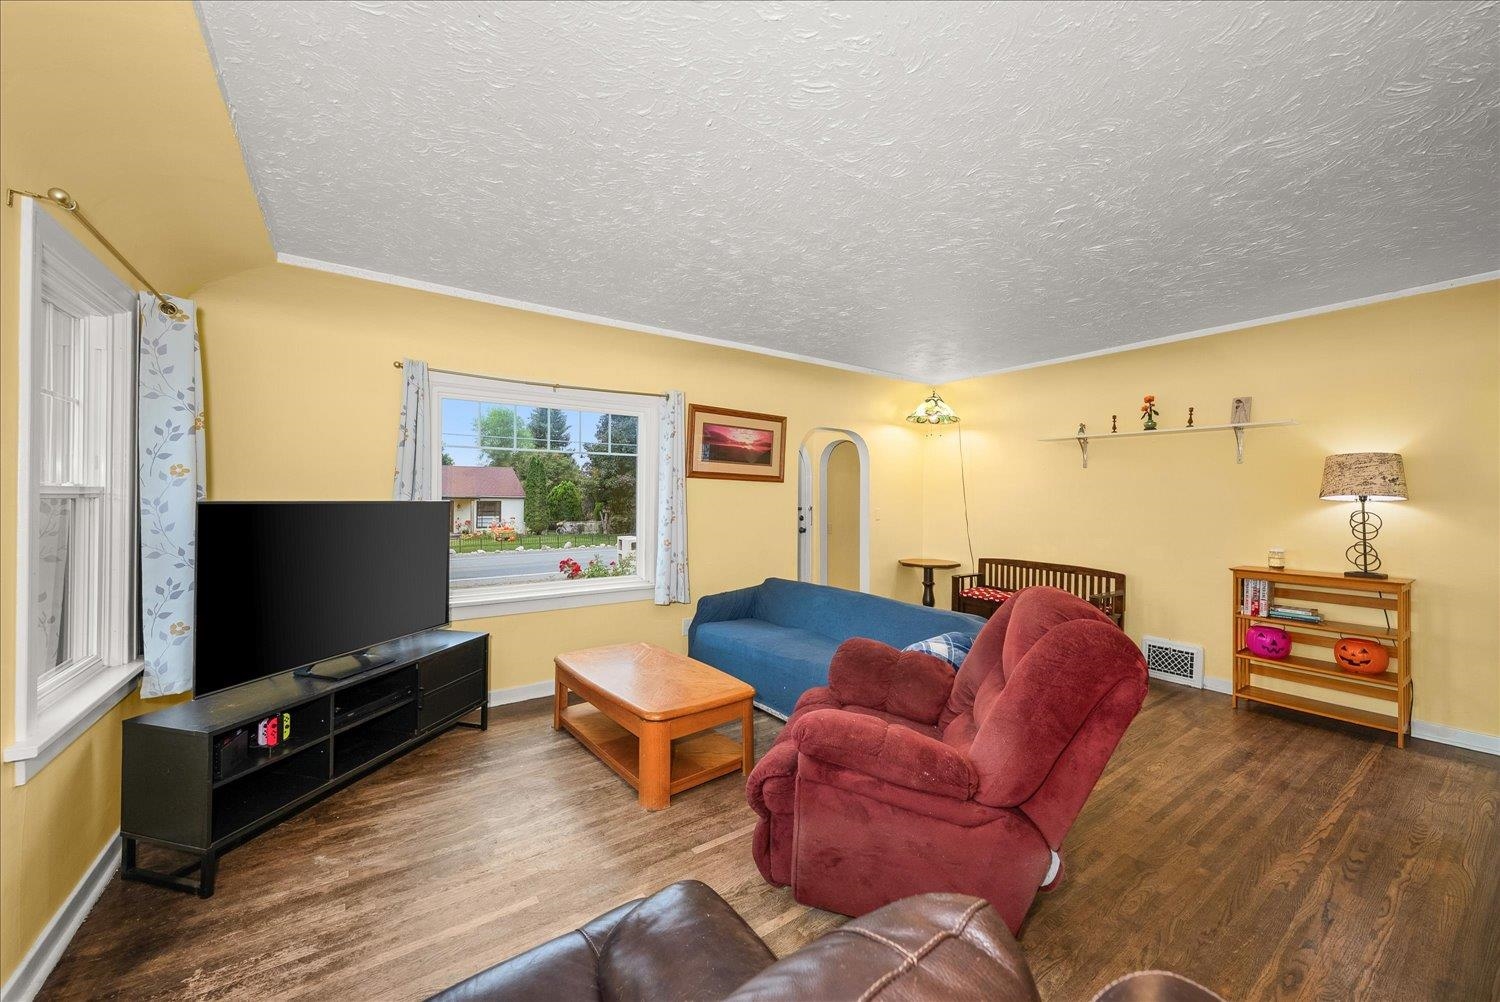
West Valley 2 story close to the Centennial Trail & Arbor Crest with a very functional floorplan. Home has a fenced entry courtyard. Main level features 2 bedrooms, full bath, comfortable living room and dining room off the kitchen. 2nd level has a large sitting area/craft or office space with tons of built-ins and a 3rd bedroom with bookcase and window alcove perfect for a cozy reading nook or study space. Basement is finished with a large family room with gas fireplace, 2nd bathroom with tiled shower & floor, 4th bedroom and unfinished laundry/storage space. Home has many mechanical updates including roof, updated electrical panel (2024), new HVAC (2024), newer vinyl windows, and low maintenance metal siding with wrapped facia & soffits. Still room for your sweat equity with some paint and flooring updates to make it your own. Carport plus an oversized 1 car garage that is in "as is" condition. Backyard is fenced with a pergola/patio space.
Interior Details
2628
4
2
Has Heating:
Yes
Heating Type:
Forced Air With Air Conditioning
Has Cooling:
Yes
Cooling Type:
Central
Has Fuel:
Yes
Fuel Type:
Gas
Has Basement:
No
Basement Type:
Partial
Has Flooring:
No
Flooring Type:
N/A
Has Fireplace:
Yes
Fireplace Type:
N/A
Property Details
12221
No
No
Type:
Garage, Detached
Location:
N/A
Status:
N/A
Number of Spaces:
2
No
No
No
No
Yes
No
No
Construction Details
Conventional
Wood
N/A
Gable
Composition Shingle
Tax History
Year
Amount
Land
Improvement
Percent Change
Assessment
2020
$3,413
$37,800
$140,300
--%
$178,100
2020
$3,413
$36,450
$131,400
--%
$167,850
2019
$3,006
$36,450
$110,400
--%
$146,850
2018
$3,138
$36,450
$96,800
--%
$133,250
2017
$2,904
$36,450
$93,200
--%
$129,650
2015
$2,778
$43,000
$72,400
--%
$115,400
2014
$2,654
$43,000
$71,200
--%
$114,200
2012
$2,604
$43,000
$78,000
--%
$121,000

Average Home Price in 99206
Nearby Properties
Zip Code
Price
Bed
Bath
Sqft
Lot
Sold Date
$712,672
$712,672
4 Beds
2.5 Baths
2,726 Sqft
34,974 Lot (sqft)
Sold 06/05/2026
$528,984
$528,984
4 Beds
3 Baths
2,816 Sqft
7,820 Lot (sqft)
Sold 10/13/2026
$452,927
$452,927
4 Beds
3 Baths
2,250 Sqft
6,927 Lot (sqft)
Sold 10/13/2026
$525,000
$525,000
5 Beds
3 Baths
2,476 Sqft
9,418 Lot (sqft)
Sold 10/13/2026
$349,900
$349,900
4 Beds
2 Baths
2,628 Sqft
12,221 Lot (sqft)
Sold 10/12/2026
$650,000
4 Beds
3 Baths
3,022 Sqft
9,647 Lot (sqft)
Sold 10/13/2026
$545,000
$545,000
4 Beds
2.5 Baths
2,895 Sqft
13,300 Lot (sqft)
Sold 10/13/2026