Member Features
Find Real Estate Bargain!
Full foreclosure details
Home value, equity and ownership info
Find homes priced below market
Get full access with a FREE Account
Already a member?
$825,000
Listing Price4beds
2.5baths
2,271sqft
28,514sqft lot
542 Upper Weadley Rd, Wayne, PA 19087
Member Features
Find Real Estate Bargain!
Full foreclosure details
Home value, equity and ownership info
Find homes priced below market
Get full access with a FREE Account
Already a member?
For Sale
Home type
Price / sqft
Year built
Home Details
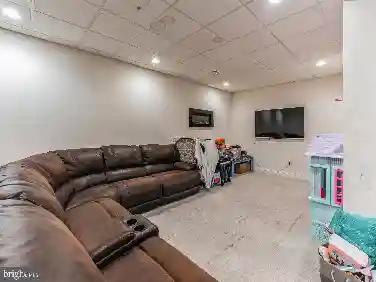
Benchmark Properties Group LLC is transforming 542 Upper Weadley Roadgiving buyers a rare chance to customize a beautifully situated home in Waynes sought-after Tredyffrin-Easttown School District. On a private 0.65-acre lot, this 4-bed, 2.5-bath split-level will soon feature a brand new kitchen with your choice of cabinetry, granite or quartz countertops (Level 1 or 2), and backsplash, plus refinished hardwood floors and fresh interior paint throughoutall color selections are up to you. This spacious home offers classic charm and flexibility: a sunlit family room with custom built-ins and fireplace, a formal dining room that opens to a screened-in patio, and a lower-level den with exposed beams, second fireplace, powder room, garage access, and large basement. Upstairs, youll find four generously sized bedrooms including a primary suite with en-suite bath. With solid bones, a thoughtful layout, and high-end upgrades underway, this home is a rare chance to personalize your dream Main Line propertywithout the hassle of managing a full renovation yourself. Note: Pictures are virtually staged and do not represent the final finish kitchen, floors, or paint colors.
Interior Details
2271
4
2.5
Has Heating:
Yes
Heating Type:
Hot Water
Has Cooling:
No
Cooling Type:
N/A
Has Fuel:
Yes
Fuel Type:
Gas
Has Basement:
No
Basement Type:
Full
Has Flooring:
No
Flooring Type:
N/A
Has Fireplace:
Yes
Fireplace Type:
N/A
Property Details
28514
Yes
Yes
Type:
N/A
Location:
N/A
Status:
N/A
Number of Spaces:
N/A
N/A
N/A
N/A
N/A
N/A
N/A
N/A
Construction Details
Split Level
Brick/stone (brick And/or Stone)
N/A
N/A
N/A
Tax History
Year
Amount
Land
Improvement
Percent Change
Assessment
2020
$7,633
$103,650
$144,620
--%
$248,270
2019
$7,392
$103,650
$144,620
--%
$248,270
2018
$7,246
$103,650
$144,620
--%
$248,270
2017
$7,073
$103,650
$144,620
--%
$248,270
2016
$6,643
$103,650
$144,620
--%
$248,270
2014
$6,488
$103,650
$144,620
--%
$248,270
2012
$6,167
$103,650
$144,620
--%
$248,270

Average Home Price in 19087
Nearby Properties
Zip Code
Price
Bed
Bath
Sqft
Lot
Sold Date
$1,109,789
$1,109,789
3 Beds
3 Baths
2,225 Sqft
19,794 Lot (sqft)
Sold 08/07/2026
$825,000
4 Beds
2.5 Baths
2,271 Sqft
28,514 Lot (sqft)
Sold 10/13/2026
$712,697
$712,697
3 Beds
2.5 Baths
2,475 Sqft
30,075 Lot (sqft)
Sold 10/13/2026
$1,221,912
$1,221,912
3 Beds
2.5 Baths
2,380 Sqft
24,861 Lot (sqft)
Sold 10/13/2026
$1,612,903
$1,612,903
4 Beds
2.5 Baths
2,106 Sqft
30,029 Lot (sqft)
Sold 10/13/2026
$779,000
$779,000
4 Beds
3 Baths
2,299 Sqft
30,047 Lot (sqft)
Sold 10/13/2026
$1,949,000
$1,949,000
5 Beds
5 Baths
2,192 Sqft
18,000 Lot (sqft)
Sold 10/13/2026
$1,165,311
$1,165,311
4 Beds
2.5 Baths
2,412 Sqft
17,720 Lot (sqft)
Sold 10/13/2026
$1,140,401
$1,140,401
4 Beds
2 Baths
2,448 Sqft
18,025 Lot (sqft)
Sold 10/13/2026