
Member Features
Find Real Estate Bargain!
Full foreclosure details
Home value, equity and ownership info
Find homes priced below market
Get full access with a FREE Account
Already a member?
$1,850,000
Listing Price4beds
4baths
5,581sqft
926,521sqft lot
55 Upper Trask Mountain Rd, Wolfeboro, NH 03894
Member Features
Find Real Estate Bargain!
Full foreclosure details
Home value, equity and ownership info
Find homes priced below market
Get full access with a FREE Account
Already a member?
For Sale
Off Market
Home type
Price / sqft
Year built
Home Details
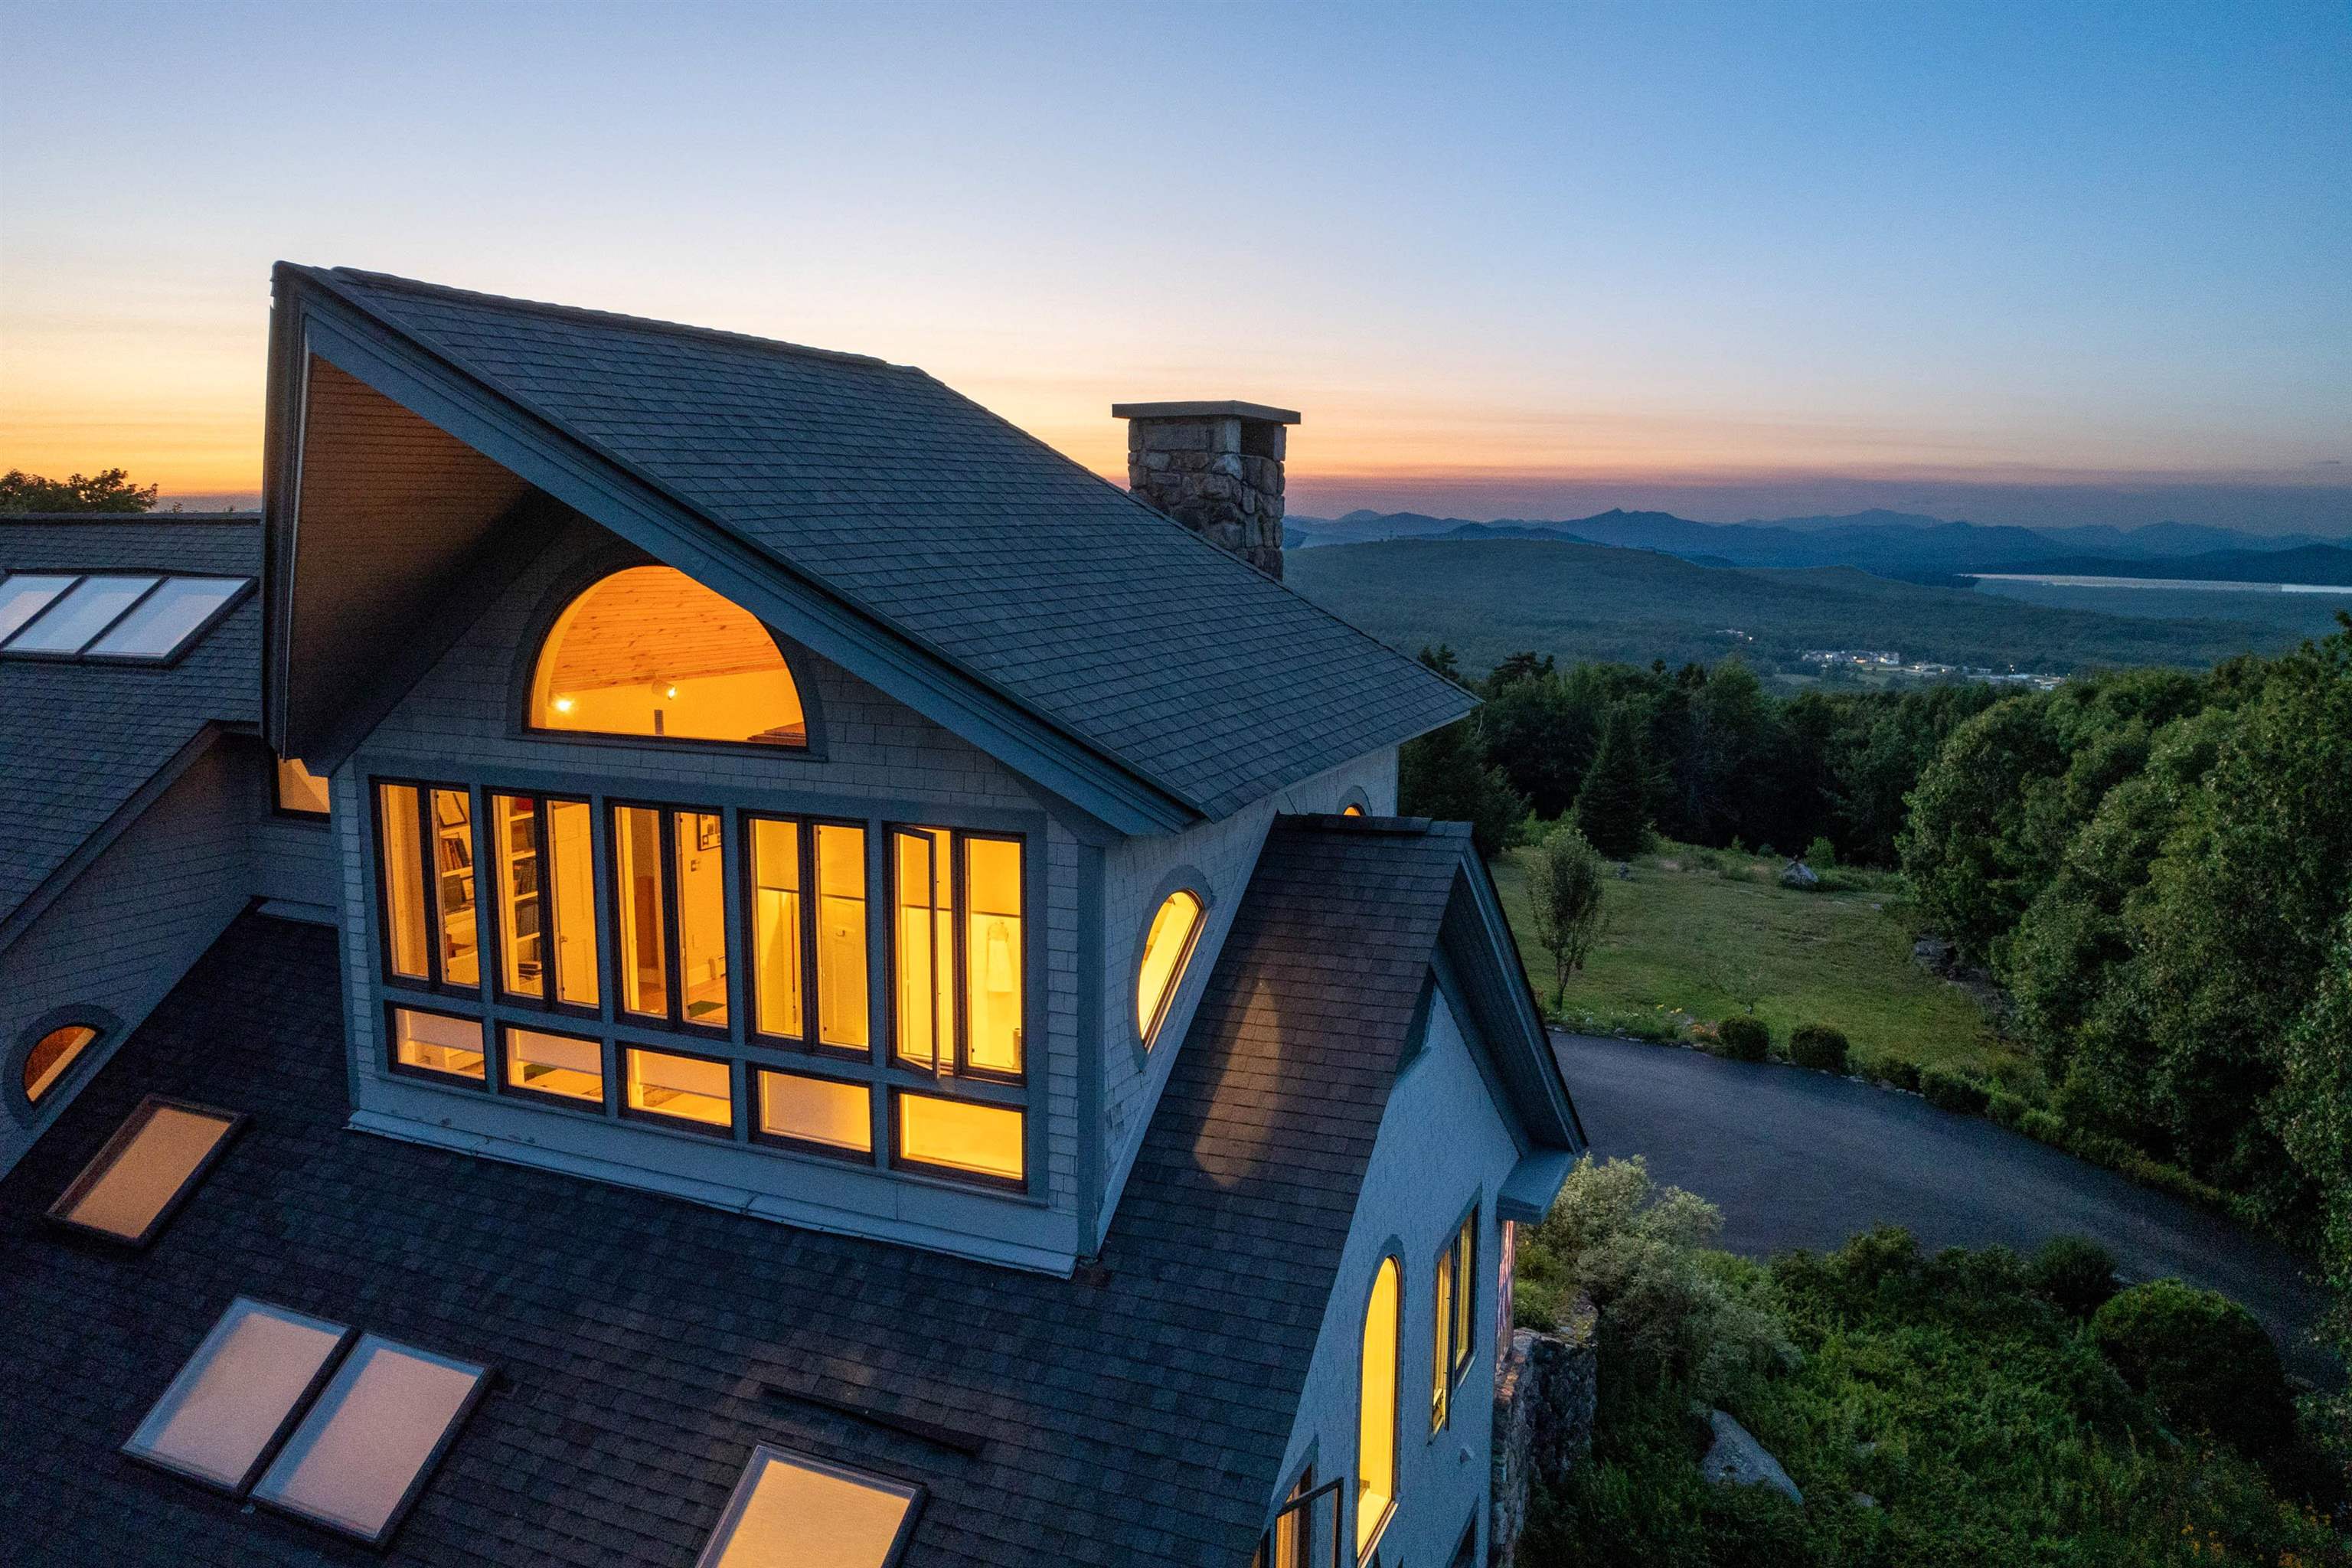
Rarely does one find elements of privacy, craftsmanship and convenience within a single offering. Welcome to Ridge View, a remarkable estate parcel set on 21 (+/-) acres of privately owned land in the resort town of Wolfeboro, NH. Enter from the road and wind up the private driveway. Sited at the crest of gentle knoll, Ridge View overlooks beautifully landscaped grounds with stunning views that extend beyond Ossipee Lake to the White Mountains, including to Mt. Chocorua and even Mount Washington on a clear day. Relax and take in the views from a custom hardscape patio and attached deck. Enjoy a morning cup of coffee or an evening libation in the screened gazebo with stunning views. An open concept floor plan provides over 5, 000 square feet of finished living space. A hallmark of this home is its bespoke architecture with an abundance of glass that brings the outside in from almost every room in the house and creates a seamless connection between indoor and outdoor living. A large primary bedroom, located on the main level, features towering ceilings and high efficiency mini-split air conditioning, walk-in closet and an ensuite bath complete with its own jacuzzi-style soaking tub and tile shower. A whole home generator provides assurance year-round. Despite its uncommonly private setting, Ridge View is only about 15 minutes from downtown Wolfeboro. By appointment only, please.
Interior Details
5581
4
4
Has Heating:
Yes
Heating Type:
Hot Water
Has Cooling:
No
Cooling Type:
N/A
Has Fuel:
Yes
Fuel Type:
Oil
Has Basement:
No
Basement Type:
N/A
Has Flooring:
No
Flooring Type:
N/A
Has Fireplace:
Yes
Fireplace Type:
N/A
Property Details
926521
No
No
Type:
N/A
Location:
N/A
Status:
N/A
Number of Spaces:
N/A
N/A
N/A
N/A
N/A
N/A
N/A
N/A
Construction Details
Contemporary
Wood Siding
N/A
Gable
Asphalt
Tax History
Year
Amount
Land
Improvement
Percent Change
Assessment
2019
$11,339
$154,822
$561,000
--%
$715,822
2018
$11,310
$154,822
$561,000
--%
$715,822
2017
$10,728
$155,140
$561,000
--%
$716,140
2016
$10,469
$154,555
$561,000
--%
$715,555
2015
$9,982
$154,555
$561,000
--%
$715,555
2013
$11,564
$469,263
$432,100
--%
$901,363

Average Home Price in 03894
Nearby Properties
Zip Code
Price
Bed
Bath
Sqft
Lot
Sold Date
$1,850,000
4 Beds
4 Baths
5,581 Sqft
926,521 Lot (sqft)
Sold 09/29/2026




