
Member Features
Find Real Estate Bargain!
Full foreclosure details
Home value, equity and ownership info
Find homes priced below market
Get full access with a FREE Account
Already a member?
$550,000
Listing Price3beds
3baths
1,668sqft
2,507sqft lot
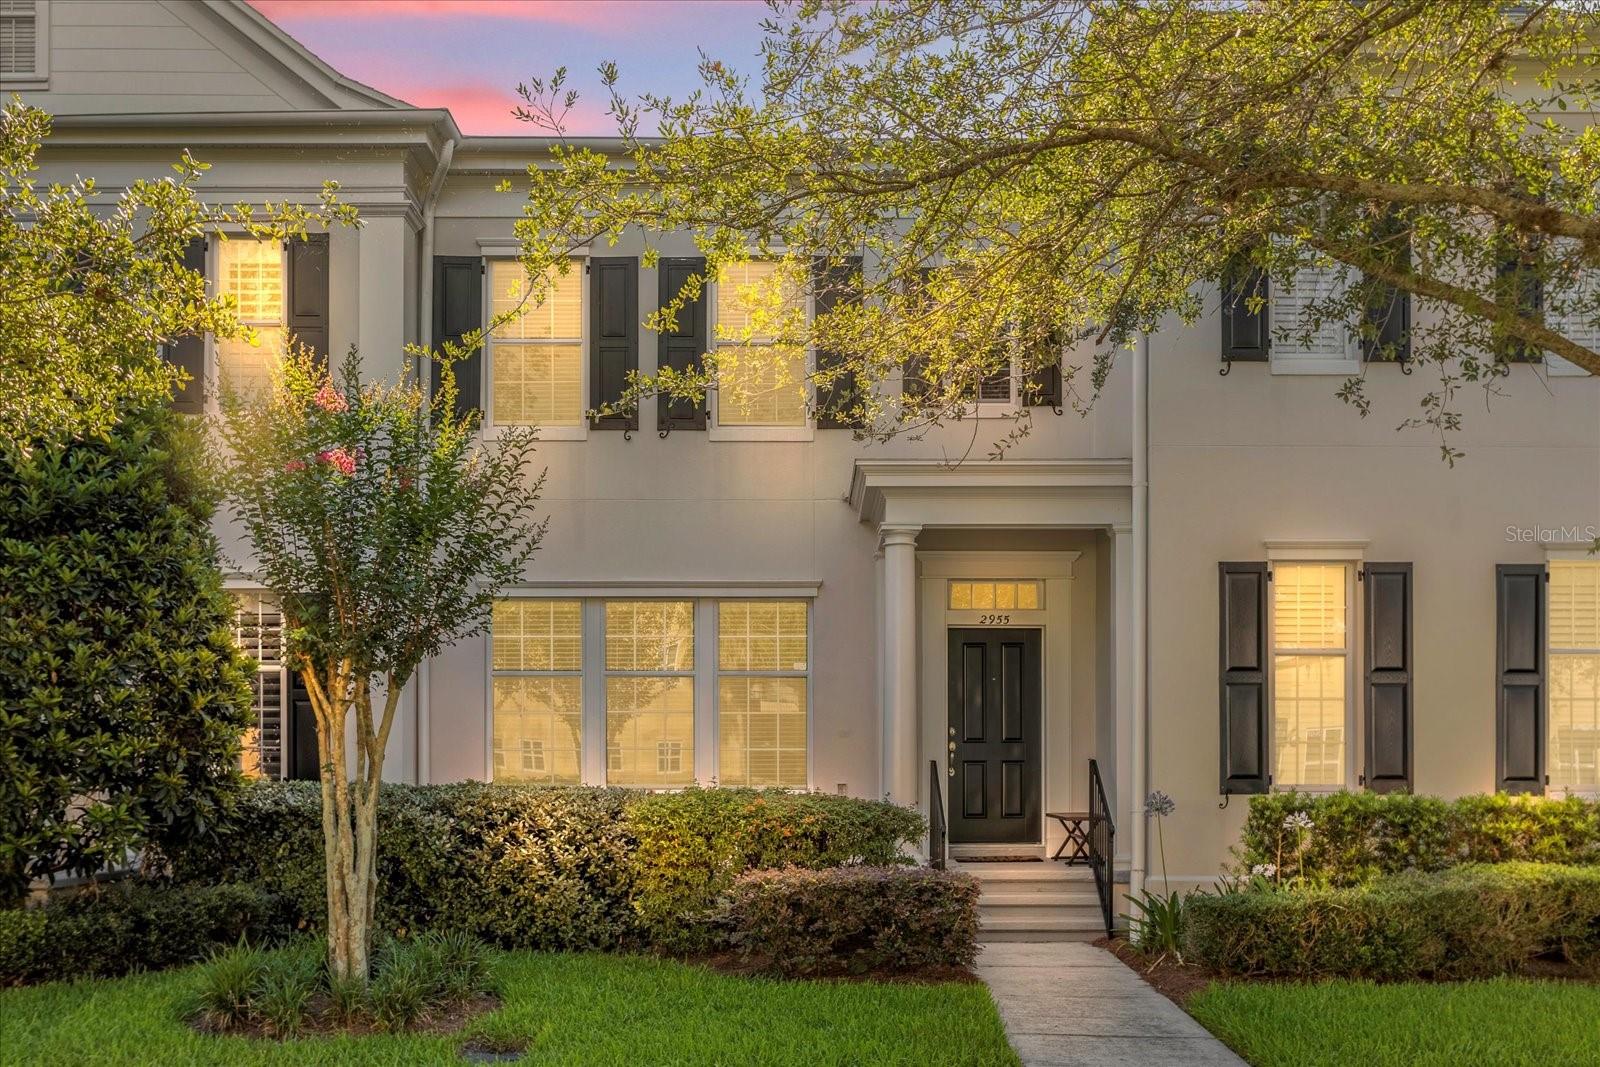
2955 Upper Park Rd, Orlando, FL 32814
Member Features
Find Real Estate Bargain!
Full foreclosure details
Home value, equity and ownership info
Find homes priced below market
Get full access with a FREE Account
Already a member?
For Sale
Off Market
Home type
Price / sqft
Year built
Home Details
VACANT NOW! This exceptional Baldwin Park townhome is conveniently located in one of the most desirable neighborhoods in the Orlando area. Living in Baldwin Park offers residents an urban suburban mix feel. The neighborhood is filled with gorgeous homes, 200 acres of parks around the two lakes, Baldwin and Susanna, and exceptional schools, restaurants, and events all year round. The town center includes a full-service supermarket, pharmacy, medical center, shops, two fitness centers, gathering spaces for parties and open-air pavilion, and many restaurants, cafes, and bars close by. The community offers two highly ranked public schools: Baldwin Park Elementary and Glenridge Middle School that attract families. A rated A high school is just a few miles away in Winter Park. The Caddy Way trail is a 6.5-mile regional bike/walking trail. The community is very active with holiday parades, porch sales, outdoor concerts, and events. Residents have access to three pools and one of them is heated year-round. This spacious townhome has 3 bedrooms and two and a half baths. One car garage. Beautiful hardwood floors throughout. This amazing townhome is a must-see!
Interior Details
1668
3
3
Has Heating:
Yes
Heating Type:
Forced Air With Air Conditioning
Has Cooling:
Yes
Cooling Type:
Central
Has Fuel:
Yes
Fuel Type:
Electric
Has Basement:
No
Basement Type:
N/A
Has Flooring:
No
Flooring Type:
Carpet
Has Fireplace:
Yes
Fireplace Type:
N/A
Property Details
2507
No
No
Type:
Garage, Detached
Location:
N/A
Status:
N/A
Number of Spaces:
1
No
No
No
No
Yes
No
No
Construction Details
Townhouse
Concrete Block
N/A
Gable/hip
Composition Shingle
Tax History
Year
Amount
Land
Improvement
Percent Change
Assessment
2020
$6,464
$60,000
$249,483
--%
$309,483
2019
$6,398
$60,000
$227,317
--%
$287,317
2018
$6,343
$60,000
$221,340
--%
$281,340
2017
$6,311
$60,000
$214,493
--%
$274,493
2016
$6,086
$50,000
$207,982
--%
$257,982
2014
$5,891
$0
$0
--%
$239,573
2013
$4,980
$0
$0
--%
$203,133
2012
$4,598
$0
$0
--%
$184,666

Average Home Price in 32814
Nearby Properties
Zip Code
Price
Bed
Bath
Sqft
Lot
Sold Date
$548,225
$548,225
3 Beds
2.5 Baths
1,529 Sqft
2,535 Lot (sqft)
Sold 07/25/2026
$605,701
$605,701
2 Beds
2.5 Baths
1,764 Sqft
2,696 Lot (sqft)
Sold 06/10/2026
$691,334
$691,334
3 Beds
2.25 Baths
1,801 Sqft
7,806 Lot (sqft)
Sold 06/02/2026
$639,900
$639,900
3 Beds
2.5 Baths
1,818 Sqft
2,640 Lot (sqft)
Sold 10/13/2026
$660,000
2 Beds
2 Baths
1,690 Sqft
3,011 Lot (sqft)
Sold 10/13/2026
$675,500
$675,500
2 Beds
3 Baths
1,910 Sqft
4,750 Lot (sqft)
Sold 10/12/2026
$550,000
$550,000
3 Beds
3 Baths
1,668 Sqft
2,507 Lot (sqft)
Sold 09/29/2026
$559,000
$559,000
2 Beds
3 Baths
1,764 Sqft
2,692 Lot (sqft)
Sold 10/12/2026
$615,000
$615,000
3 Beds
3 Baths
1,658 Sqft
2,640 Lot (sqft)
Sold 09/29/2026
Calculators
Mortgage
Mortgage Calculator
Details for 2955 UPPER PARK RD
Property Debt
Foreclosure Contact Details
Similar Homes Nearby

Guides for Upper Park Rd

Orlando’s real estate market has seen fluctuations with average property values and sale prices, with potential impacts from broader economic factors. Nearby cities show varied trends, potentially benefitting from urban sprawl or increased investment.



