
Member Features
Find Real Estate Bargain!
Full foreclosure details
Home value, equity and ownership info
Find homes priced below market
Get full access with a FREE Account
Already a member?
$539,900
Listing Price5beds
3baths
3,001sqft
31,363sqft lot
3159 Upper Mountain Rd, Sanborn, NY 14132
Member Features
Find Real Estate Bargain!
Full foreclosure details
Home value, equity and ownership info
Find homes priced below market
Get full access with a FREE Account
Already a member?
For Sale
Pending
Off Market
Home type
Price / sqft
Year built
Home Details
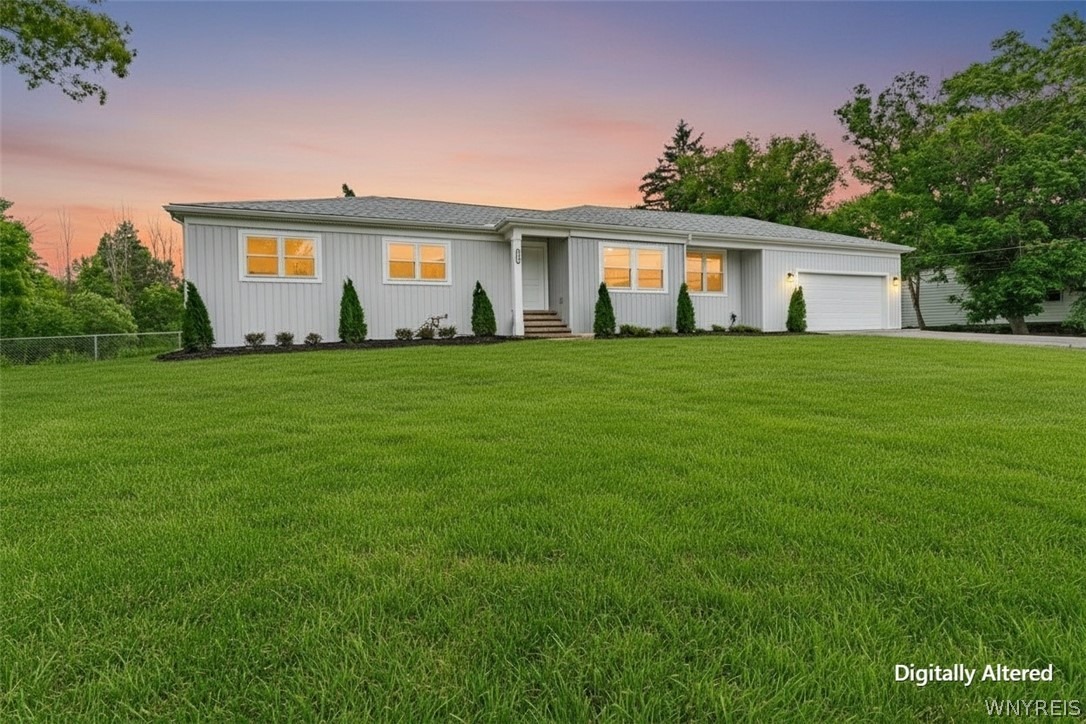
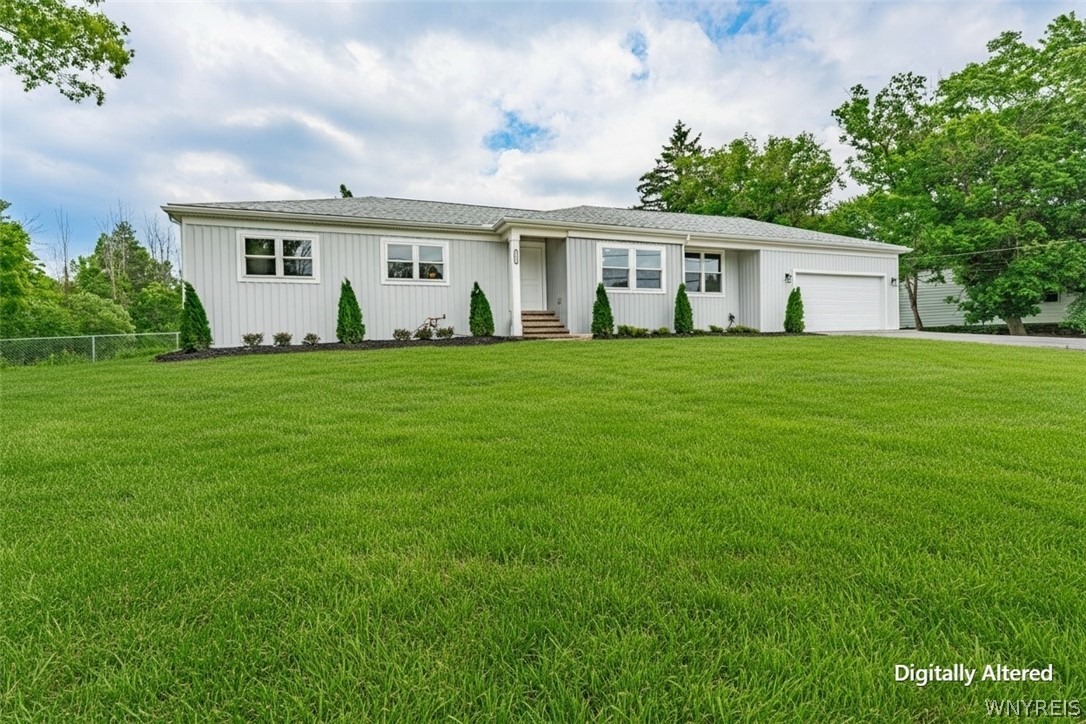
Welcome to this beautifully renovated 5-bedroom ranch in the Niagara Wheatfield School District, offering the perfect blend of modern updates, spacious living, and peaceful country surroundings. Extensively rebuilt and thoughtfully redesigned, this home provides the look, feel, and functionality todays buyers are seeking. The open-concept floor plan features a stunning kitchen with granite countertops, a large center island, quality cabinetry, and a complete appliance package. The main level offers five bedrooms, including a spacious primary suite with a private bath and walk-in closet. Custom storage solutions throughout the home add both convenience and organization. A practical mudroom with first-floor laundrynincludes an additional sq ft. 80 sq ft., and utility sink makes everyday living effortless. The fully finished basement, adding 1021 sq. ft, greatly expands the living space, offering a large recreation area, full bathroom, and versatile bonus rooms perfect for a home office, gym, hobby space, or guest accommodations. Recent improvements include updated roofing, windows, siding, plumbing, electrical, insulation, drywall, flooring, kitchen, bathrooms, driveway, landscaping, and outdoor living areas. Additional features include a sump pump system, upgraded drainage, and an attached two-car garage. Situated on a large private backyard lot with a deck and patio, this property offers a beautiful country setting while remaining just minutes from shopping, dining, parks, an
Interior Details
3001
5
3
Has Heating:
Yes
Heating Type:
Forced Air With Air Conditioning
Has Cooling:
Yes
Cooling Type:
Central
Has Fuel:
Yes
Fuel Type:
Gas
Has Basement:
No
Basement Type:
Full
Has Flooring:
No
Flooring Type:
N/A
Has Fireplace:
Yes
Fireplace Type:
N/A
Property Details
31363
Yes
Yes
Type:
Garage, Attached
Location:
N/A
Status:
N/A
Number of Spaces:
2
No
No
No
No
No
No
No
Construction Details
Ranch
Aluminum/vinyl
N/A
N/A
N/A
Tax History
Year
Amount
Land
Improvement
Percent Change
Assessment
2020
$4,162
$58,400
$117,800
--%
$176,200
2018
$5,854
$58,400
$117,800
--%
$176,200
2017
$6,048
$58,400
$117,800
--%
$176,200
2016
$5,380
$17,700
$123,700
--%
$141,400
2015
$3,600
$17,700
$123,700
--%
$141,400
2013
$3,453
$17,700
$123,700
--%
$141,400
2011
$4,402
$17,700
$123,700
--%
$141,400

Average Home Price in 14132
Nearby Properties
Zip Code
Price
Bed
Bath
Sqft
Lot
Sold Date
$539,900
5 Beds
3 Baths
3,001 Sqft
31,363 Lot (sqft)
Sold 10/13/2026




