Member Features
Find Real Estate Bargain!
Full foreclosure details
Home value, equity and ownership info
Find homes priced below market
Get full access with a FREE Account
Already a member?
$464,900
Listing Price3beds
2.5baths
1,569sqft
30,492sqft lot
880 Upper Mountain Rd, Lewiston, NY 14092
Member Features
Find Real Estate Bargain!
Full foreclosure details
Home value, equity and ownership info
Find homes priced below market
Get full access with a FREE Account
Already a member?
For Sale
Off Market
Home type
Price / sqft
Year built
Home Details
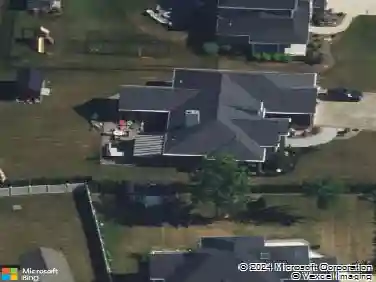
Welcome to this beautifully maintained, move-in ready home in the Town of Lewiston, built in 2019 and thoughtfully designed for todays lifestyle. Offering 3 bedrooms, 2.5 baths and an attached 2-car garage, this home is situated in a large yard with trees lining the back of the property, a great space for kids and dogs to run around. The bright and inviting interior provides an open and functional layout ideal for both everyday living and entertaining. This home features an open kitchen/dining area with honed granite countertops, including a large island with enough seating for 4. A standout feature is the full basement with 9 foot ceilings and an egress window allowing it to be easily transformed into a finished living space. Whether you envision a recreation room, home gym, media room or guest quarters, the lower level offers endless possibilities. Technology enthusiasts and remote workers will appreciate the enhanced network infrastructure consisting of a hardwired internet connection throughout the house and 2 hard wired Wi-Fi access points. These features provide strong, reliable internet coverage throughout the house to make working from home, streaming, or gaming effortless. Enjoy the convenience of central air, newer construction, and a desirable Town of Lewiston location close to parks, schools, shopping, restaurants, and all that the Niagara region has to offer. *Seller states square footage is 1569 according to the blueprints for the home.
Interior Details
1569
3
2.5
Has Heating:
Yes
Heating Type:
Central
Has Cooling:
Yes
Cooling Type:
Central
Has Fuel:
Yes
Fuel Type:
Gas
Has Basement:
No
Basement Type:
Full
Has Flooring:
No
Flooring Type:
N/A
Has Fireplace:
Yes
Fireplace Type:
N/A
Property Details
30492
Yes
Yes
Type:
Garage, Attached
Location:
N/A
Status:
N/A
Number of Spaces:
2
N/A
N/A
N/A
N/A
N/A
N/A
N/A
Construction Details
Contemporary
Aluminum/vinyl
N/A
N/A
N/A
Tax History
Year
Amount
Land
Improvement
Percent Change
Assessment
2020
$4,377
$18,200
$0
--%
$18,200
2018
$1,255
$18,200
$0
--%
$18,200
2017
$729
$18,200
$0
--%
$18,200
2016
$1,230
$18,200
$0
--%
$18,200
2015
$702
$18,200
$0
--%
$18,200
2013
$663
$18,200
$0
--%
$18,200
2011
$628
$18,200
$0
--%
$18,200

Average Home Price in 14092
Nearby Properties
Zip Code
Price
Bed
Bath
Sqft
Lot
Sold Date
$464,900
3 Beds
2.5 Baths
1,569 Sqft
30,492 Lot (sqft)
Sold 10/26/2026