
Member Features
Find Real Estate Bargain!
Full foreclosure details
Home value, equity and ownership info
Find homes priced below market
Get full access with a FREE Account
Already a member?
$575,000
Listing Price3beds
4baths
2,072sqft
453,024sqft lot
927 Upper Meehan Rd, Bristol, VT 05443
Member Features
Find Real Estate Bargain!
Full foreclosure details
Home value, equity and ownership info
Find homes priced below market
Get full access with a FREE Account
Already a member?
For Sale
Off Market
Home type
Price / sqft
Year built
Home Details
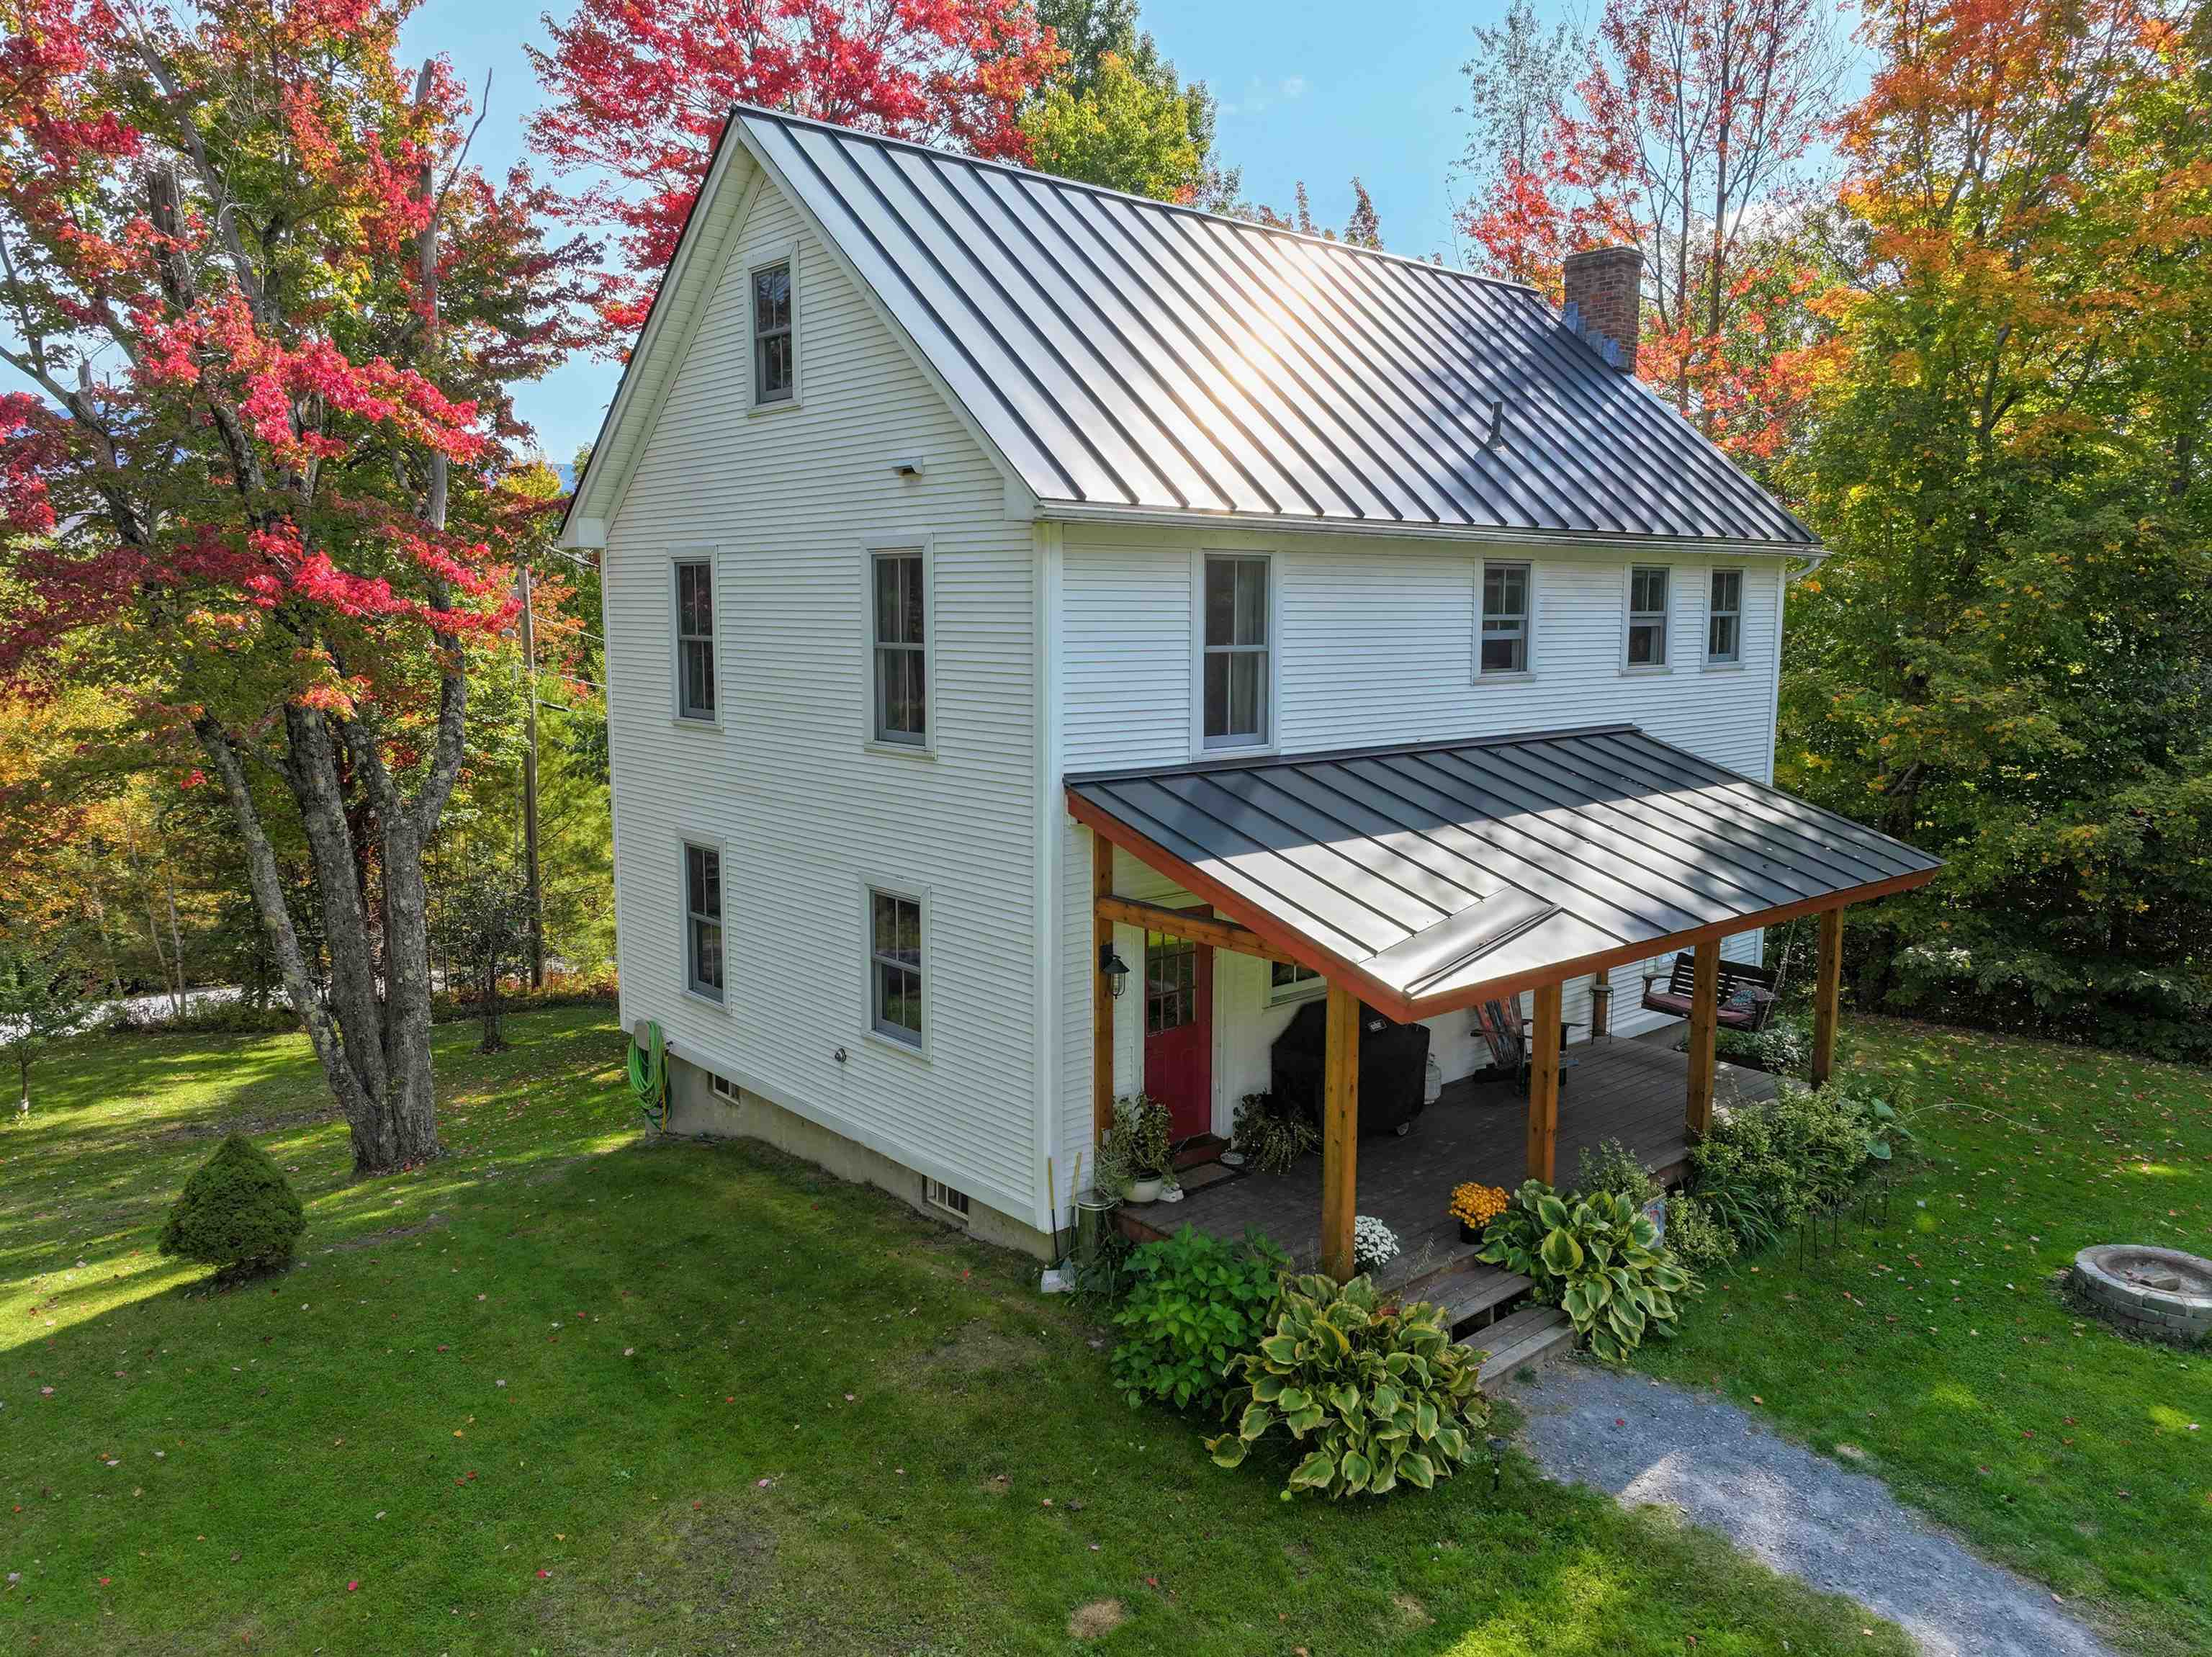
Nestled in a private setting on over 10 acres, this post and beam home is what Vermont living is all about. Solidly built with the warmth of the wood throughout, the open floor plan creates an inviting space to enjoy life. The covered front porch greets you and invites you into the home. Enter into the handy mudroom with 1/2 bath and laundry room conveniently located nearby. The spacious living area is filled with natural light, wood floors, and leads right to the kitchen at the heart of the home. The custom kitchen has an island for casual seating, and is adjacent to the dining area with a wood stove in between for an extra cozy feel. French door leads out to the back deck for dining and lounging in the warmer months! The second level has a primary bedroom with bath and walk in closet, and two additional bedrooms and bath. The third floor is a surprise, with an entire level to use as extra guest space, recreation room, home office, additional living space or whatever you need! The basement has plenty of storage, and is partially finshed with a bath and additional wood stove. The home is capped off with a standing seam roof which looks handsome against the classic white exterior. Enjoy living at your mountain retreat, with great walking, mountain biking or atv paths right our your back door! Minutes away from downtown Bristol to enjoy restaurants, shopping and other amenities. Just 20 minutes to Mad River Glen, and 30 minutes to Sugarbush for excellent skiing opportunities!
Interior Details
2072
3
4
Has Heating:
Yes
Heating Type:
Floor/wall Furnace
Has Cooling:
No
Cooling Type:
N/A
Has Fuel:
No
Fuel Type:
N/A
Has Basement:
No
Basement Type:
Basement (unspecified)
Has Flooring:
No
Flooring Type:
N/A
Has Fireplace:
Yes
Fireplace Type:
N/A
Property Details
453024
No
No
Type:
N/A
Location:
N/A
Status:
N/A
Number of Spaces:
N/A
N/A
N/A
N/A
N/A
N/A
N/A
N/A
Construction Details
Colonial
Vinyl
N/A
N/A
Metal
Tax History
Year
Amount
Land
Improvement
Percent Change
Assessment
2019
$-1
$90,200
$234,100
--%
$324,300
-1
$-1
$90,200
$234,100
--%
$324,300
-1
$-1
$72,500
$225,700
--%
$2,982
-1
$-1
$72,500
$225,700
--%
$298,200

Average Home Price in 05443
Nearby Properties
Zip Code
Price
Bed
Bath
Sqft
Lot
Sold Date
$575,000
3 Beds
4 Baths
2,072 Sqft
453,024 Lot (sqft)
Sold 09/29/2026




