
Member Features
Find Real Estate Bargain!
Full foreclosure details
Home value, equity and ownership info
Find homes priced below market
Get full access with a FREE Account
Already a member?
$449,900
Listing Price3beds
3baths
2,148sqft
217,800sqft lot
9255 Upper Lewisburg Salem Rd, Brookville, OH 45309
Member Features
Find Real Estate Bargain!
Full foreclosure details
Home value, equity and ownership info
Find homes priced below market
Get full access with a FREE Account
Already a member?
For Sale
Off Market
Home type
Price / sqft
Year built
Home Details
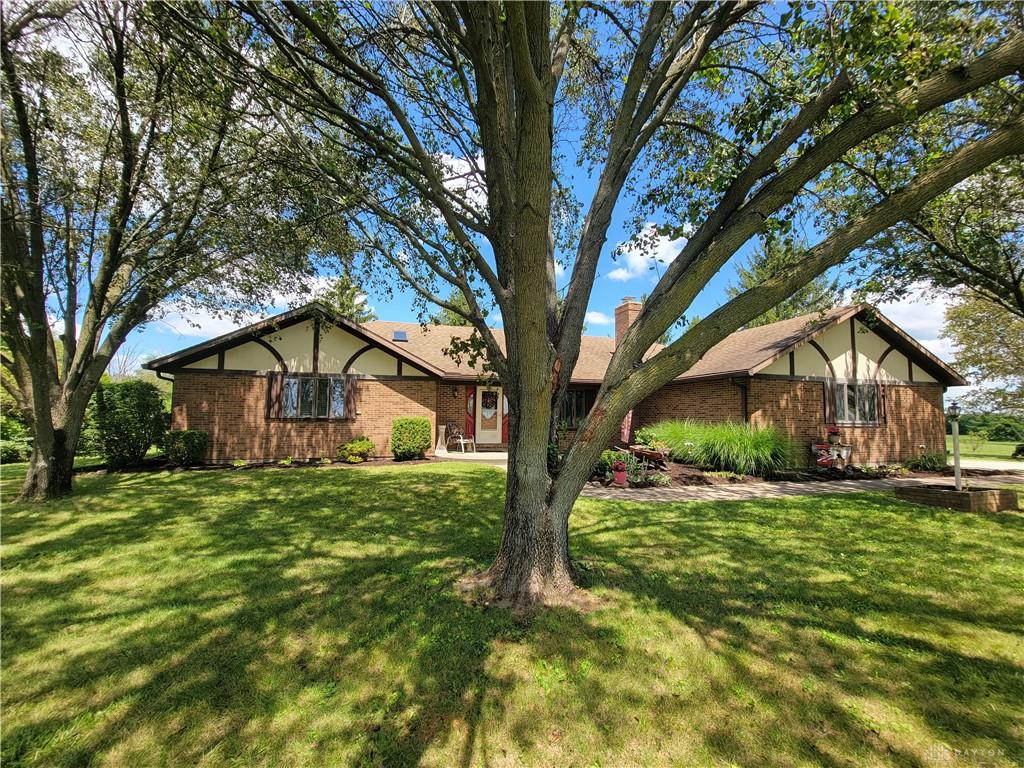
Welcome to your Timeless Tudor-Inspired Treasure located in the desirable community of Brookville! Custom-Built Brick Ranch offers 3 Bedrooms, 3 Full Bathrooms, over 2, 100 Square Feet, 2 Car Attached Garage, all on 5 Acres! Meticulously Maintained offering a perfect blend of classic features and quality craftsmanship. Casement and Skylight Windows allow Natural Light throughout. Inviting Open Floor Plan seamlessly connects all primary living spaces (Entry, Living Room, Kitchen, Dining Room, and Family Room). Living Room offers Brick Fireplace w/ Electric Insert, Hardwood Plank Flooring, and Vaulted Ceiling. Kitchen offers Appliances (Oasis Osmosis Filtration hooked to Refrigerator), Island w/ Cooktop, Pantry, and Skylight. Bedrooms are Split Floor Plan; Primary Bedroom and Second Bedroom on Left of Home, and 3rd Bedroom on Right of Home. Primary Bedroom is spacious and offers Private Full Bath (Jetted Tub, Shower, Skylight, and Quartz Countertop). Other 2 Full Baths offer Granite Countertops. Florida Room measures 14 x 12 (not included in total Sq Ft), offers additional living space, views of backyard, and access to Ramp. Utility Room offers Cabinets and access to Deck. Enjoy the serenity of the outdoors in the beautifully landscaped yard, lined with mature trees. Breathtaking Backyard offers plenty of space for gardening, recreation, and relaxation. Outside offers Above Ground Swimming Pool (20 x 12), Barn (60 x 40, Electric, Half Cement Floor, Half for Animals/Livestock),
Interior Details
2148
3
3
Has Heating:
Yes
Heating Type:
Central
Has Cooling:
Yes
Cooling Type:
Central
Has Fuel:
Yes
Fuel Type:
Gas
Has Basement:
No
Basement Type:
No Basement
Has Flooring:
No
Flooring Type:
N/A
Has Fireplace:
Yes
Fireplace Type:
N/A
Property Details
217800
Yes
Yes
Type:
Garage, Attached
Location:
N/A
Status:
N/A
Number of Spaces:
2
No
No
No
No
Yes
No
No
Construction Details
Ranch
Brick
N/A
N/A
N/A
Tax History
Year
Amount
Land
Improvement
Percent Change
Assessment
2019
$6,298
$22,620
$63,970
--%
$86,590
2018
$6,329
$22,620
$63,970
--%
$86,590
2017
$6,302
$22,620
$63,970
--%
$86,590
2016
$5,551
$22,620
$52,020
--%
$74,640
2015
$5,553
$22,620
$52,020
--%
$74,640
2013
$4,713
$22,617
$49,655
--%
$72,272
2012
$4,712
$22,617
$49,655
--%
$72,272

Average Home Price in 45309
Nearby Properties
Zip Code
Price
Bed
Bath
Sqft
Lot
Sold Date
$435,000
3 Beds
2 Baths
2,356 Sqft
77,363 Lot (sqft)
Sold 09/29/2026
$449,900
3 Beds
3 Baths
2,148 Sqft
217,800 Lot (sqft)
Sold 09/29/2026




