Member Features
Find Real Estate Bargain!
Full foreclosure details
Home value, equity and ownership info
Find homes priced below market
Get full access with a FREE Account
Already a member?
$485,500
Listing Price3beds
4baths
2,507sqft
2,178sqft lot
8124 Upper Lake Dr, Raleigh, NC 27615
Member Features
Find Real Estate Bargain!
Full foreclosure details
Home value, equity and ownership info
Find homes priced below market
Get full access with a FREE Account
Already a member?
For Sale
Off Market
Home type
Price / sqft
Year built
Home Details
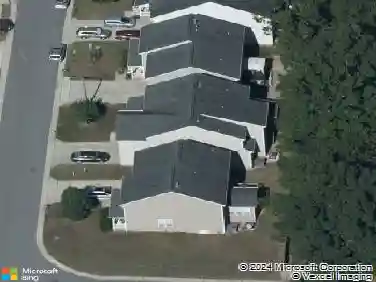
Spacious townhome in a great location with a quiet setting and partial lake view. The kitchen has a center island, two dining/sitting areas, and sliding doors to the deck (replaced in 2024). The main floor living room is bright and open, with stairs leading down to additional living space or up to three bedrooms. Downstairs, the two-car garage opens into a large flex space with a full bath. Upstairs, the owners suite features a jetted tub, walk-in closet, and an attached study/den overlooking the private backyard and woods. AC new 2023, Roof replaced 2022. Original owner is offering the home at a great value and understands updates may be needed. $2,500 credit for new kitchen appliances is included with an acceptable offer.n*Seller is a licensed real estate agent*
Interior Details
2507
3
4
Has Heating:
Yes
Heating Type:
Forced Air With Air Conditioning
Has Cooling:
Yes
Cooling Type:
Central
Has Fuel:
Yes
Fuel Type:
Gas
Has Basement:
No
Basement Type:
Full
Has Flooring:
No
Flooring Type:
N/A
Has Fireplace:
Yes
Fireplace Type:
N/A
Property Details
2178
Yes
Yes
Type:
N/A
Location:
N/A
Status:
N/A
Number of Spaces:
N/A
No
No
No
No
Yes
No
No
Construction Details
Townhouse
Aluminum/vinyl
N/A
Gable
N/A
Tax History
Year
Amount
Land
Improvement
Percent Change
Assessment
2020
$2,919
$50,000
$253,564
--%
$303,564
2020
$2,919
$50,000
$253,564
--%
$303,564
2019
$2,701
$40,000
$191,379
--%
$231,379
2018
$2,548
$40,000
$191,379
--%
$231,379
2017
$2,427
$40,000
$191,379
--%
$231,379
2015
$2,291
$52,000
$167,368
--%
$219,368
2014
$2,173
$52,000
$167,368
--%
$219,368
2013
$2,030
$52,000
$167,368
--%
$219,368
2012
$2,030
$52,000
$167,368
--%
$219,368

Average Home Price in 27615
Nearby Properties
Zip Code
Price
Bed
Bath
Sqft
Lot
Sold Date
$494,800
-- Beds
3.5 Baths
2,475 Sqft
2,178 Lot (sqft)
Sold 10/26/2026
$599,000
4 Beds
4 Baths
2,575 Sqft
2,614 Lot (sqft)
Sold 10/12/2026
$500,000
-- Beds
3.5 Baths
2,489 Sqft
2,178 Lot (sqft)
Sold 10/26/2026
$507,747
-- Beds
3.5 Baths
2,354 Sqft
2,614 Lot (sqft)
Sold 10/27/2026
$800,000
4 Beds
3.5 Baths
2,713 Sqft
7,841 Lot (sqft)
Sold 10/26/2026
$499,999
$499,999
3 Beds
2 Baths
2,233 Sqft
3,049 Lot (sqft)
Sold 10/26/2026
$525,000
$525,000
4 Beds
2 Baths
2,441 Sqft
3,920 Lot (sqft)
Sold 10/26/2026
$699,999
$699,999
-- Beds
3.5 Baths
2,707 Sqft
3,920 Lot (sqft)
Sold 10/27/2026
$724,900
$724,900
4 Beds
3 Baths
2,829 Sqft
14,810 Lot (sqft)
Sold 10/26/2026