
Member Features
Find Real Estate Bargain!
Full foreclosure details
Home value, equity and ownership info
Find homes priced below market
Get full access with a FREE Account
Already a member?
$3,144,668
Listing Price5beds
5baths
4,172sqft
103,673sqft lot
40 Upper Ladue Rd, Saint Louis, MO 63124
Member Features
Find Real Estate Bargain!
Full foreclosure details
Home value, equity and ownership info
Find homes priced below market
Get full access with a FREE Account
Already a member?
For Sale
Off Market
Home type
Price / sqft
Year built
Home Details
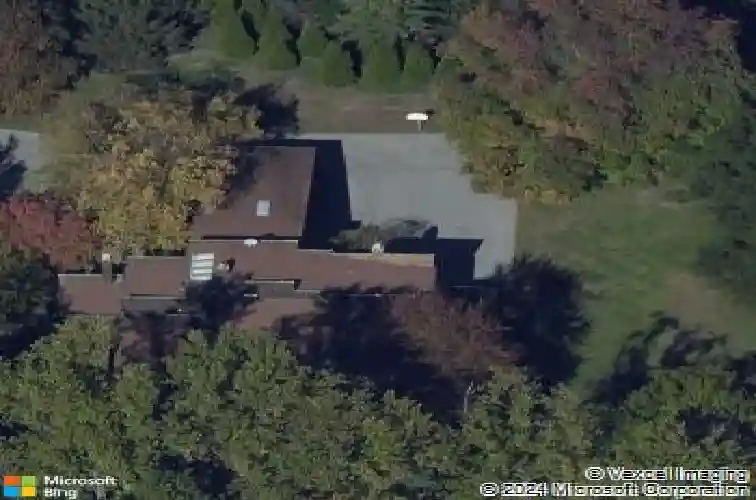
The Kohn House, a modernist masterwork designed by noted architect Carl Safe in 1974, is nestled into 2.38 private acres in one of Ladues most prestigious enclaves. The three-level home clad in redwood siding boasts over 5,000 square feet of living space and embodies harmony between architecture and nature, combining timeless design with modern comfort. The initial turn up the long driveway provides a dramatic approach that reveals the quiet confidence of the residence broad horizontal lines, organic materials, and sculptural geometry blending effortlessly into the landscape. Inside, a light-filled interior unfolds with an ease that feels both intimate and expansive. The foyer offers a true signature of mid-century style a sightline through the house to the verdant backyard before turning to a living room that soars up two levels past a balcony and clerestory windows that bathe the sanctuary in soft, shifting light, creating a dynamic setting that feels alive with the rhythm of its environs. The space is perfect for entertaining, with a hidden wet bar, fireplace, and built-in seating beneath windows that impart views of the propertys lush surroundings. The formal dining room is framed by windows on three sides, as well as multi-level redwood decks that extend the flow outdoors. Every room of the home was designed with at least two exposures, allowing light and greenery to animate the interiors throughout the day. The main level also showcases an office with dual built-in desk
Interior Details
4172
5
5
Has Heating:
Yes
Heating Type:
Yes
Has Cooling:
Yes
Cooling Type:
Central
Has Fuel:
Yes
Fuel Type:
Electric
Has Basement:
No
Basement Type:
Full
Has Flooring:
No
Flooring Type:
N/A
Has Fireplace:
Yes
Fireplace Type:
N/A
Property Details
103673
Yes
Yes
Type:
Garage, Attached
Location:
N/A
Status:
N/A
Number of Spaces:
2
No
No
No
No
Yes
No
No
Construction Details
Contemporary
N/A
N/A
N/A
N/A
Tax History
Year
Amount
Land
Improvement
Percent Change
Assessment
2020
$20,113
$203,490
$97,340
--%
$300,830
2019
$19,819
$203,490
$97,340
--%
$300,830
2018
$21,181
$180,880
$115,900
--%
$296,780
2017
$21,090
$180,880
$115,900
--%
$296,780
2016
$19,765
$180,880
$88,220
--%
$269,100
2013
$16,906
$168,590
$67,470
--%
$236,060
2013
$16,906
$168,590
$67,470
--%
$236,060
2012
$15,431
$168,590
$58,330
--%
$226,920

Average Home Price in 63124
Nearby Properties
Zip Code
Price
Bed
Bath
Sqft
Lot
Sold Date
$3,144,668
$3,144,668
5 Beds
5 Baths
4,172 Sqft
103,673 Lot (sqft)
Sold 10/13/2026
$1,806,558
$1,806,558
4 Beds
4.5 Baths
4,073 Sqft
34,848 Lot (sqft)
Sold 10/13/2026




