Member Features
Find Real Estate Bargain!
Full foreclosure details
Home value, equity and ownership info
Find homes priced below market
Get full access with a FREE Account
Already a member?
$1,549,615
Listing Price5beds
4.5baths
4,211sqft
44,791sqft lot
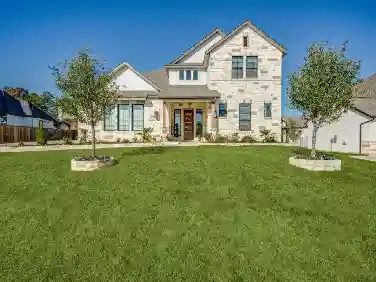
4600 Upper Glenwick Ct, Argyle, TX 76226
Member Features
Find Real Estate Bargain!
Full foreclosure details
Home value, equity and ownership info
Find homes priced below market
Get full access with a FREE Account
Already a member?
For Sale
Home type
Price / sqft
Year built
Home Details
Welcome to 4600 Upper Glenwick Court, a remarkable luxury estate where timeless elegance meets modern refinement in the prestigious Hills of Argyle Estates. Gracefully situated on more than an acre of impeccably landscaped grounds, this extraordinary 6-bedroom, 5-bathroom custom ranch-style residence offers an unparalleled lifestyle of comfort, sophistication, and privacy.nThoughtfully designed for both grand entertaining and everyday living, the home showcases expansive living spaces filled with natural light, and seamless indoor-outdoor flow. Every detail has been carefully curated to create an atmosphere of understated luxury.nExtensively enhanced with premium upgrades, the residence features rich new hardwood flooring, fresh designer paint, custom plantation shutters, energy-efficient foam attic insulation, a professionally designed home gym, new fencing, a tankless water heater, new roof,gutters ,Putting Green,Attic Foam, Fully Renovated Interior and Exterior and numerous additional improvements, giving the home the feel of a custom-built masterpiece. List of Upgrades are in Documents. nBeyond the interiors, a private resort-style backyard awaits. Lush landscaping surrounds a sparkling pool, creating an inviting oasis perfect for elegant entertaining, relaxing weekends, or unforgettable evenings under the Texas sky.nCompleting the property is an oversized three-car garage and an exceptional location within the award-winning Argyle ISD. Just minutes from upscale shopping,
Interior Details
4211
5
4.5
Has Heating:
Yes
Heating Type:
Central
Has Cooling:
Yes
Cooling Type:
Central
Has Fuel:
No
Fuel Type:
N/A
Has Basement:
No
Basement Type:
N/A
Has Flooring:
No
Flooring Type:
N/A
Has Fireplace:
Yes
Fireplace Type:
N/A
Property Details
44791
No
No
Type:
Garage, Attached
Location:
N/A
Status:
N/A
Number of Spaces:
4
No
No
No
No
No
No
No
Construction Details
N/A
Brick Veneer
N/A
Hip
Composition Shingle
Tax History
Year
Amount
Land
Improvement
Percent Change
Assessment
2020
$14,866
$111,978
$553,442
--%
$665,420
2019
$15,557
$111,978
$557,548
--%
$669,526
2018
$16,441
$0
$0
--%
$676,297
2017
$15,128
$111,978
$502,837
--%
$614,815
2016
$14,985
$111,978
$487,001
--%
$598,979
2014
$13,503
$82,863
$450,468
--%
$533,331
2013
$12,403
$82,863
$423,449
--%
$506,312
2012
$12,398
$82,863
$423,449
--%
$506,312

Average Home Price in 76226
Nearby Properties
Zip Code
Price
Bed
Bath
Sqft
Lot
Sold Date
$1,065,843
$1,065,843
4 Beds
4 Baths
3,914 Sqft
43,560 Lot (sqft)
Sold 06/18/2026
$1,562,790
$1,562,790
5 Beds
3 Baths
3,749 Sqft
51,836 Lot (sqft)
Sold 05/29/2026
$1,001,134
$1,001,134
4 Beds
2 Baths
4,750 Sqft
30,776 Lot (sqft)
Sold 10/26/2026
$850,000
4 Beds
4 Baths
3,922 Sqft
47,045 Lot (sqft)
Sold 10/26/2026
$874,950
4 Beds
3 Baths
3,727 Sqft
43,560 Lot (sqft)
Sold 10/26/2026
$1,449,000
$1,449,000
5 Beds
4 Baths
4,058 Sqft
53,579 Lot (sqft)
Sold 10/13/2026