
Member Features
Find Real Estate Bargain!
Full foreclosure details
Home value, equity and ownership info
Find homes priced below market
Get full access with a FREE Account
Already a member?
$2,995,000
Listing Price3beds
3baths
3,966sqft
76,535sqft lot
2245 Upper Cattle Creek Rd, El Jebel, CO 81623
Member Features
Find Real Estate Bargain!
Full foreclosure details
Home value, equity and ownership info
Find homes priced below market
Get full access with a FREE Account
Already a member?
For Sale
Off Market
Home type
Price / sqft
Year built
Home Details
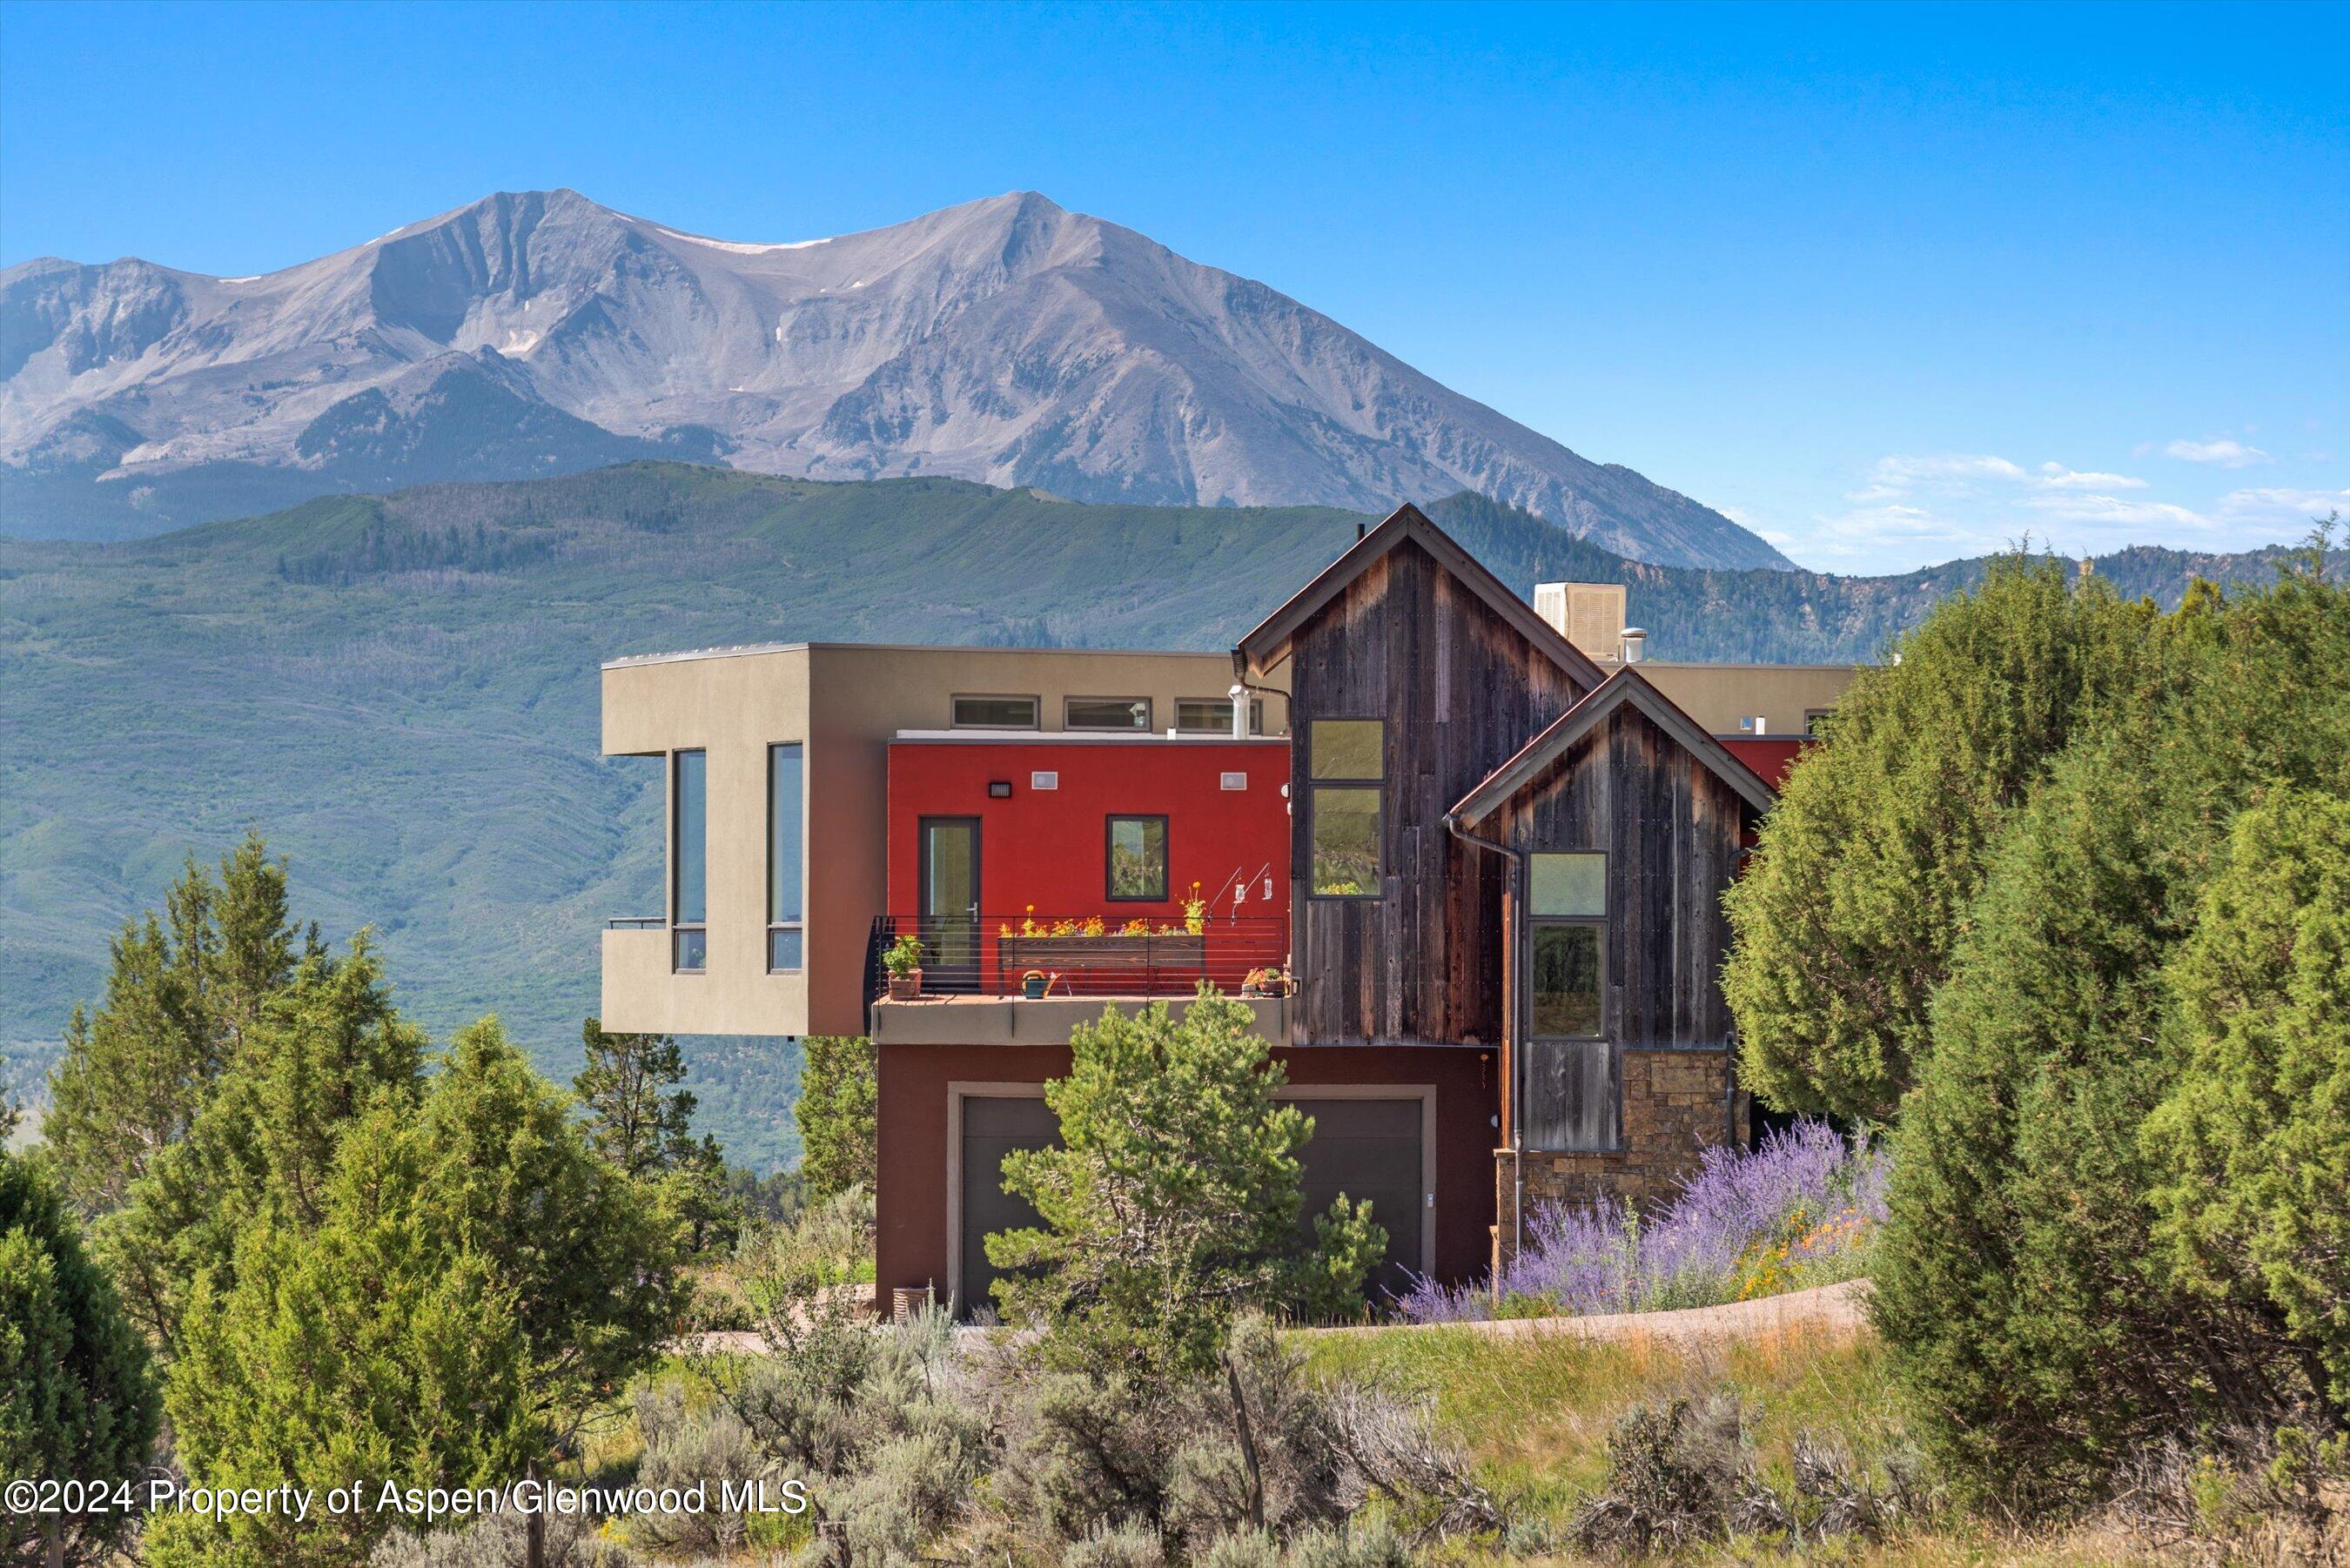
Step into your own piece of paradise amidst nature's grandeur. This home offers a sanctuary where every glance out the window reveals a masterpiece painted by the elements. Whether it's the majestic mountains or the serene expanse of the countryside, the views from every angle are simply breathtaking. The property is thoughtfully landscaped with native vegetation and self-spreading perennials, minimizing maintenance while maximizing beauty. Inside, there is ample space for customization over 3, 918 square feet, offering endless possibilities to suit your unique needs and preferences. The lower level can easily accommodate an additional 2-3 bedrooms, 2 baths and a 2 car garage to complement the existing 2 bedroom, dedicated office, 2.5 bath open floor plan. For the car enthusiast, you could use the lower level as a showroom or enjoy it as it is. Located in the Roaring Fork school district, children may attend classes in either in Basalt or Carbondale. Only moments from Highway 82 and the vibrant Willits Town Center, you'll find all the amenities you need within easy reach. Yet, despite the proximity to urban conveniences, the neighborhood exudes a peaceful ambiance that feels a world away from the hustle and bustle. Whether it's a contemplative moment sitting on the deck or a hike around nearby Crown Mountain Park, the opportunities for outdoor diversions are plentiful. And when you're ready to venture further, the ski mountains and attractions of Aspe
Interior Details
3966
3
3
Has Heating:
Yes
Heating Type:
Radiant
Has Cooling:
Yes
Cooling Type:
None
Has Fuel:
Yes
Fuel Type:
Gas
Has Basement:
No
Basement Type:
Full
Has Flooring:
No
Flooring Type:
Carpet
Has Fireplace:
Yes
Fireplace Type:
N/A
Property Details
76535
No
No
Type:
N/A
Location:
N/A
Status:
N/A
Number of Spaces:
N/A
No
No
No
No
Yes
No
No
Construction Details
N/A
Combination
N/A
Flat
Fiberglass
Tax History
Year
Amount
Land
Improvement
Percent Change
Assessment
2019
$4,959
$15,620
$48,620
--%
$64,240
2019
$4,959
$15,620
$48,620
--%
$64,240
2018
$4,947
$18,220
$45,260
--%
$63,480
2017
$4,684
$18,220
$45,260
--%
$63,480
2016
$4,752
$16,480
$46,780
--%
$63,260
2014
$3,601
$15,560
$34,910
--%
$50,470
2013
$3,619
$15,560
$34,910
--%
$50,470
2012
$4,518
$18,310
$49,060
--%
$67,370

Average Home Price in 81623
Nearby Properties
Zip Code
Price
Bed
Bath
Sqft
Lot
Sold Date
$2,995,000
3 Beds
3 Baths
3,966 Sqft
76,535 Lot (sqft)
Sold 09/29/2026




