Member Features
Find Real Estate Bargain!
Full foreclosure details
Home value, equity and ownership info
Find homes priced below market
Get full access with a FREE Account
Already a member?
$1,099,000
Listing Price3beds
1baths
2,928sqft
436,907sqft lot
33913 Upper Bear Creek Rd, Evergreen, CO 80439
Member Features
Find Real Estate Bargain!
Full foreclosure details
Home value, equity and ownership info
Find homes priced below market
Get full access with a FREE Account
Already a member?
For Sale
Off Market
Home type
Price / sqft
Year built
Home Details
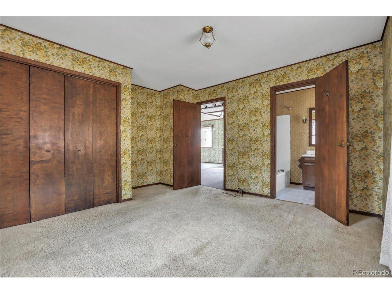
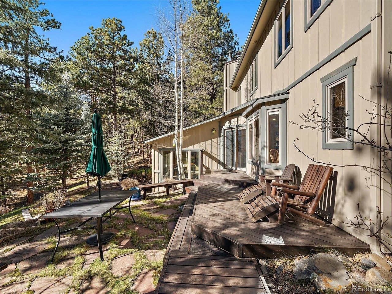
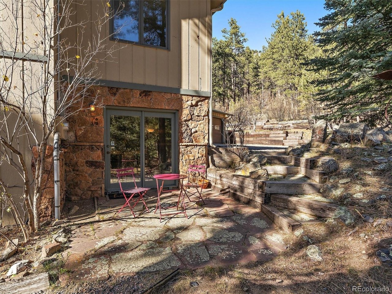
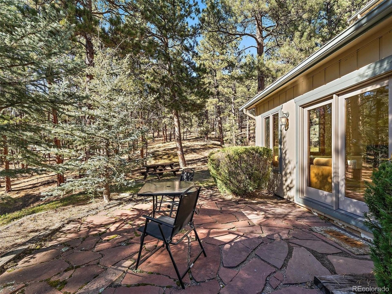
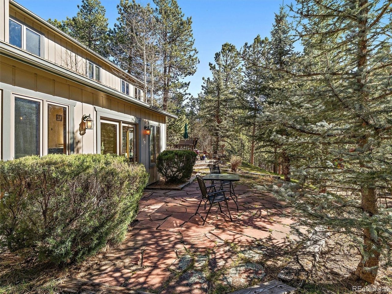
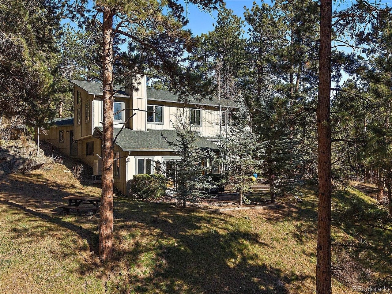
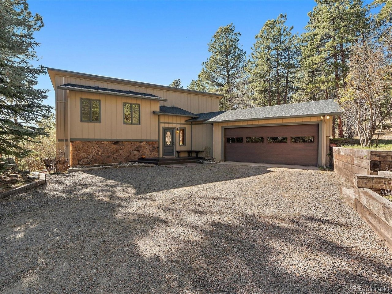
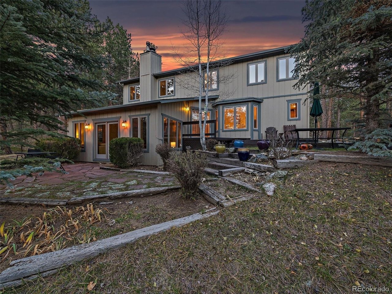
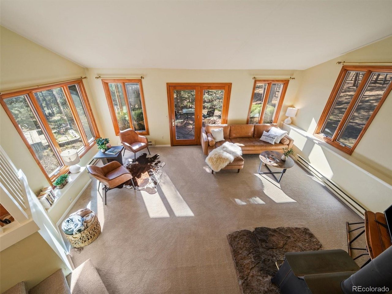
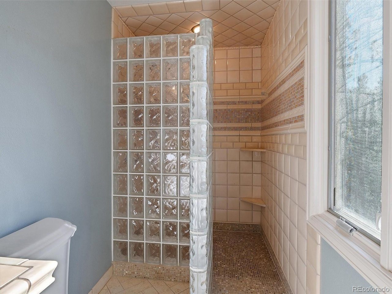
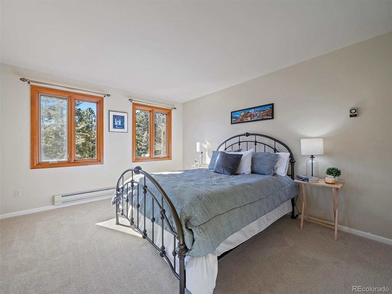
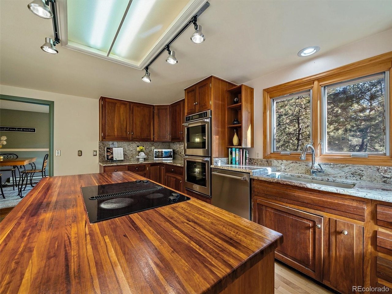
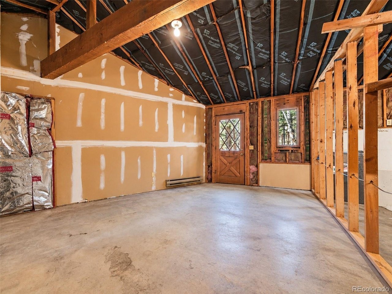
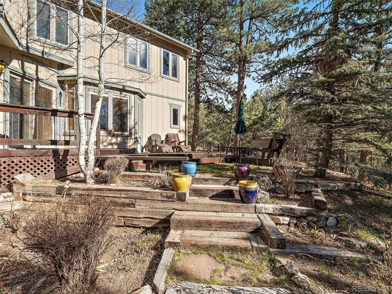
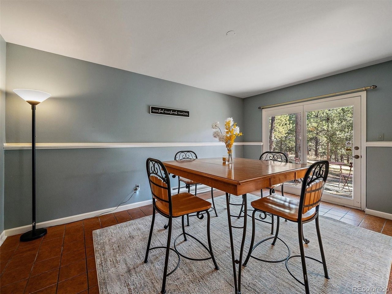
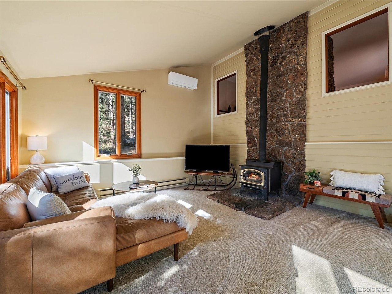
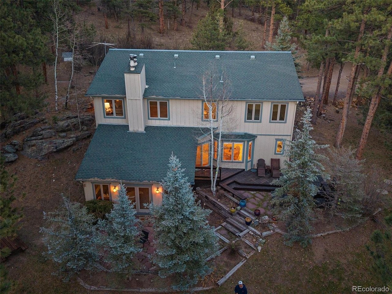
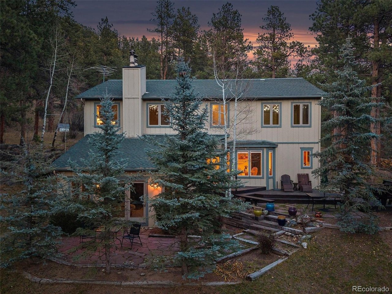
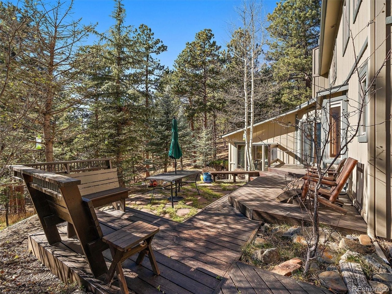
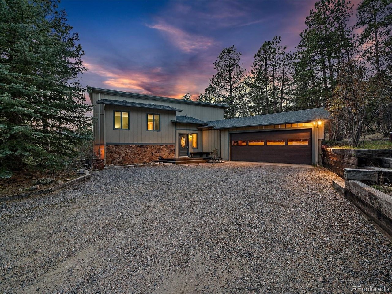
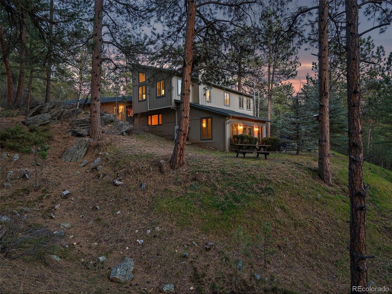
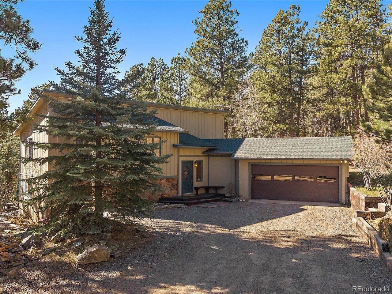
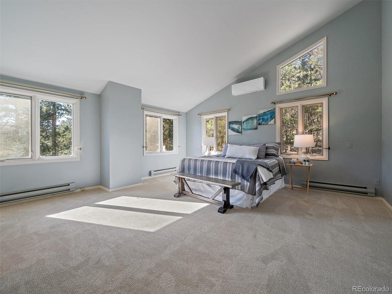
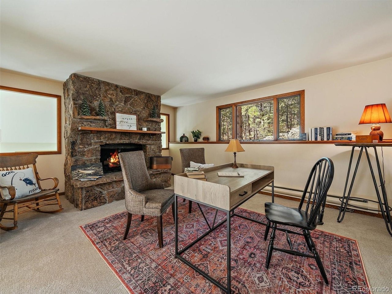
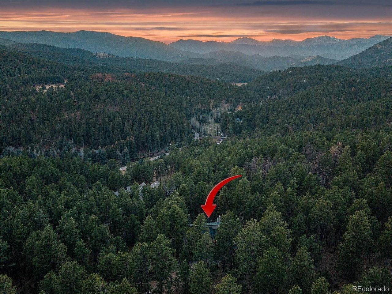
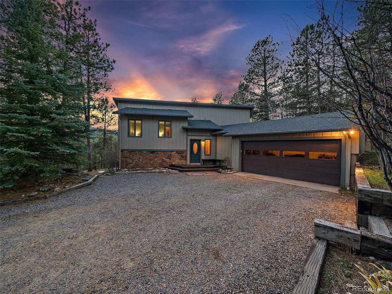
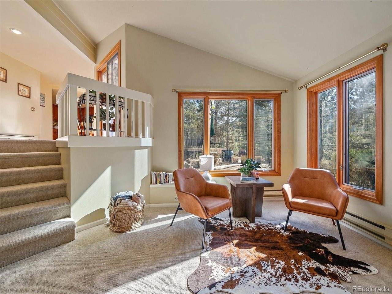
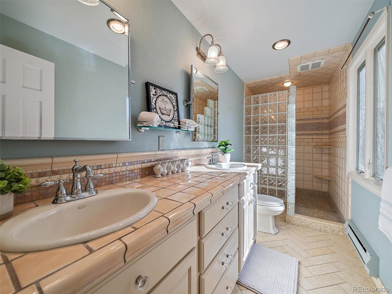
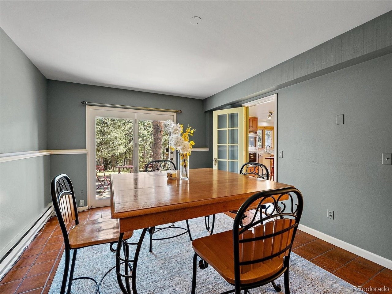
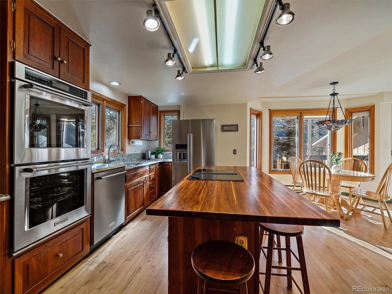
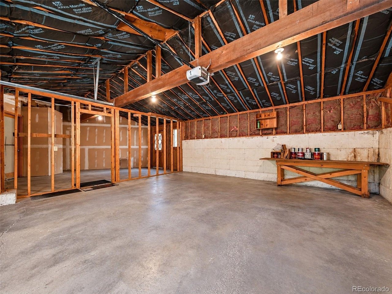
OPPORTUNITY KNOCKS! 10 ACRES OF PRIVACY, BEAUTY & MOUNTAIN LIVING! This is one you need to see! Discover your private Evergreen retreat on 10 rolling, mitigated acres in coveted Upper Bear Creek. Cherished by the same owners for nearly 40 years, this wonderful 3 Bed, 3 Bath home offers space, serenity and an incredible connection to the outdoors. The light-filled main level features a spacious den anchored by a striking moss rock fireplace, with windows framing peaceful forest and rock views. The updated eat-in kitchen is designed for gathering. Blonde maple hardwood floors, butcher block island, granite countertops, walk-in pantry and KitchenAid stainless appliances, including double convection ovens and Jenn Air gas cooktop. The adjoining dining room opens to a charming flagstone patio for effortless indoor/outdoor entertaining, while the breakfast nook leads to another patio, perfect for morning coffee surrounded by nature. The bright living room boasts soaring ceilings, cozy stove, mini-split for year-round comfort and walk-out access to another flagstone patio. A powder bath completes the main level. Upstairs, retreat to the spacious primary suite with tranquil views, walk-in closet w/built-ins and updated en-suite bath featuring executive-height counters, herringbone tile and a custom shower. Two additional light-filled bedrooms, a full bath and laundry area complete the upper level. The oversized 2-car garage includes a bonus heated space w/exterior access-ideal for a
Interior Details
2928
3
1
Has Heating:
Yes
Heating Type:
Baseboard
Has Cooling:
No
Cooling Type:
N/A
Has Fuel:
Yes
Fuel Type:
Oil
Has Basement:
No
Basement Type:
N/A
Has Flooring:
No
Flooring Type:
N/A
Has Fireplace:
Yes
Fireplace Type:
N/A
Property Details
436907
Yes
Yes
Type:
Garage, Attached
Location:
N/A
Status:
N/A
Number of Spaces:
2
N/A
N/A
N/A
N/A
N/A
N/A
N/A
Construction Details
Bi-level
N/A
N/A
N/A
N/A
Tax History
Year
Amount
Land
Improvement
Percent Change
Assessment
2019
$6,784
$44,788
$35,953
--%
$80,741
2019
$6,784
$44,788
$35,953
--%
$80,741
2018
$5,318
$26,624
$36,375
--%
$62,999
2017
$4,842
$26,624
$36,375
--%
$62,999
2016
$4,338
$25,148
$28,139
--%
$53,287
2014
$5,307
$31,606
$22,224
--%
$53,830
2013
$5,313
$31,606
$22,224
--%
$53,830
2012
$6,145
$33,980
$29,094
--%
$63,074

Average Home Price in 80439
Nearby Properties
Zip Code
Price
Bed
Bath
Sqft
Lot
Sold Date
$2,880,587
$2,880,587
3 Beds
6 Baths
2,822 Sqft
43,560 Lot (sqft)
Sold 10/26/2026
$1,650,000
$1,650,000
4 Beds
4 Baths
3,350 Sqft
109,771 Lot (sqft)
Sold 10/26/2026