Member Features
Find Real Estate Bargain!
Full foreclosure details
Home value, equity and ownership info
Find homes priced below market
Get full access with a FREE Account
Already a member?
$449,900
Listing Price4beds
2baths
2,135sqft
10,154sqft lot
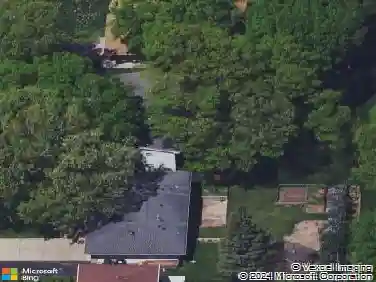
7836 Upper 145th CT W, Saint Paul, MN 55124
Member Features
Find Real Estate Bargain!
Full foreclosure details
Home value, equity and ownership info
Find homes priced below market
Get full access with a FREE Account
Already a member?
For Sale
Off Market
Home type
Price / sqft
Year built
Home Details
Welcoming and well-maintained three-bedroom home with open floorplan and four spacious levels. Perfect amount of space to spread out and to entertain. Quiet neighborhood on a cul-de-sac with a fenced-in backyard overlooking a peaceful pond. Close proximity to parks, shopping, restaurants, and schools. To list a few of this homes many updates: LVP flooring in 2025; low maintenance deck in 2024; new roof, furnace and A/C in 2023; remodeled main bathroom, updated kitchen and laundry. This home has a large primary bedroom with walk-in closet. Connecting remodeled bathroom has a freestanding tub to create a relaxing oasis. French doors open to a bonus room with a walkout to the backyard patio. Come imagine all the possibilities for your household in this beautiful, centrally located Apple Valley gem!
Interior Details
2135
4
2
Has Heating:
No
Heating Type:
N/A
Has Cooling:
No
Cooling Type:
N/A
Has Fuel:
No
Fuel Type:
N/A
Has Basement:
No
Basement Type:
N/A
Has Flooring:
No
Flooring Type:
N/A
Has Fireplace:
Yes
Fireplace Type:
N/A
Property Details
10154
No
No
Type:
Garage, Attached
Location:
N/A
Status:
N/A
Number of Spaces:
2
N/A
N/A
N/A
N/A
N/A
N/A
N/A
Construction Details
Split Level
N/A
N/A
N/A
N/A
Tax History
Year
Amount
Land
Improvement
Percent Change
Assessment
2020
$3,546
$70,585
$215,033
--%
$285,618
2019
$3,324
$67,050
$212,791
--%
$279,841
2018
$3,209
$63,136
$194,360
--%
$257,496
2017
$3,107
$59,485
$176,102
--%
$235,587
2016
$3,054
$58,113
$170,498
--%
$228,611
2014
$2,757
$50,402
$141,803
--%
$192,205
2013
$2,559
$48,155
$128,354
--%
$176,509
2011
$3,462
$51,402
$140,694
--%
$192,096

Average Home Price in 55124
Nearby Properties
Zip Code
Price
Bed
Bath
Sqft
Lot
Sold Date
$390,891
4 Beds
2.5 Baths
2,344 Sqft
16,976 Lot (sqft)
Sold 10/02/2026
$437,966
3 Beds
2.5 Baths
1,954 Sqft
11,483 Lot (sqft)
Sold 07/15/2026
$380,000
4 Beds
2.5 Baths
2,020 Sqft
11,475 Lot (sqft)
Sold 10/13/2026
$449,900
4 Beds
2 Baths
2,135 Sqft
10,154 Lot (sqft)
Sold 09/29/2026
$369,000
$369,000
4 Beds
2 Baths
2,038 Sqft
9,692 Lot (sqft)
Sold 10/13/2026
$501,912
3 Beds
2 Baths
2,400 Sqft
11,380 Lot (sqft)
Sold 10/18/2026
$417,665
$417,665
5 Beds
2 Baths
1,908 Sqft
9,692 Lot (sqft)
Sold 10/13/2026
$385,000
$385,000
5 Beds
3 Baths
2,058 Sqft
8,716 Lot (sqft)
Sold 10/13/2026