Member Features
Find Real Estate Bargain!
Full foreclosure details
Home value, equity and ownership info
Find homes priced below market
Get full access with a FREE Account
Already a member?
$345,000
Listing Price4beds
3baths
2,110sqft
8,276sqft lot


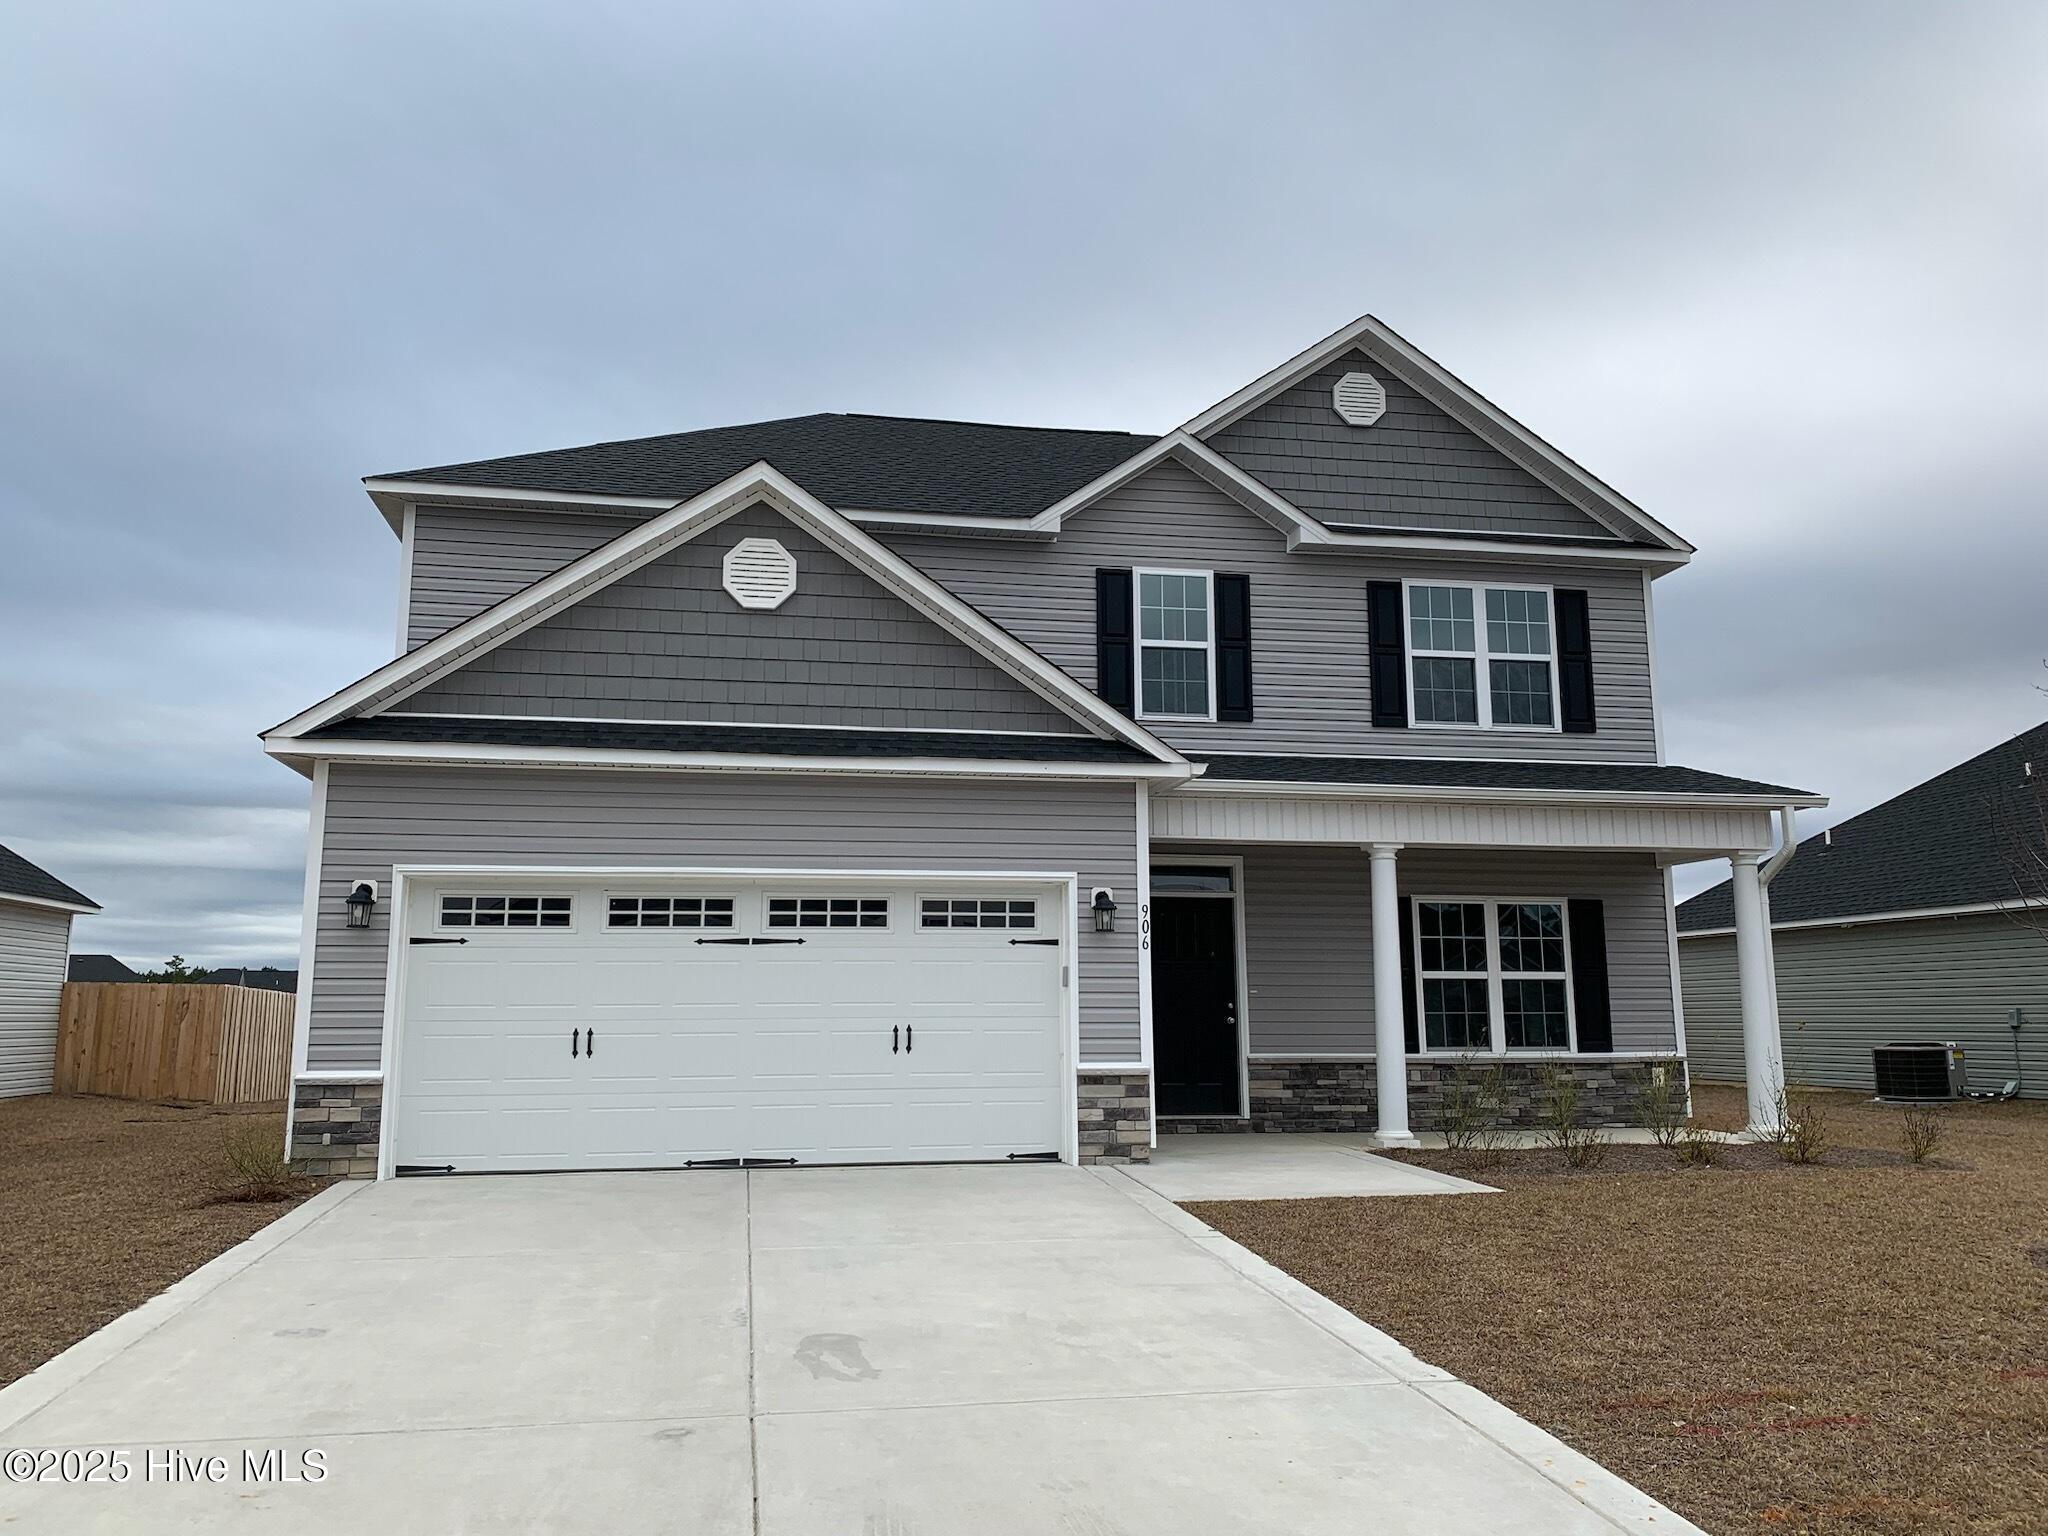
906 Uplands Ln, Jacksonville, NC 28546
Member Features
Find Real Estate Bargain!
Full foreclosure details
Home value, equity and ownership info
Find homes priced below market
Get full access with a FREE Account
Already a member?
For Sale
Off Market
Home type
Price / sqft
Year built
Home Details
Welcome to Jacksonville's hottest new community, Stateside. Located off Gum Branch Road behind Stateside Elementary School. All new construction by Onslow County's most trusted & preferred Builder featured in Builder 100/ Top 200 Home Builders in the country. Stateside is 16 miles to Camp Lejeune, 12 miles to New River Air Station & minutes to area schools & shopping. Upcoming community amenities will include clubhouse area & community pool. Welcome to the Sydney floor plan. 4 bedrooms/2.5 bath, approx. 2110 heated square feet. This home boasts great curb appeal with a charming front porch and classic landscape. Sodded front lawn. 2-car garage. A 7x10 foyer opens to the beautiful formal dining room. The living and kitchen areas are truly an open floorplan. The eat-in kitchen features beautiful staggered flat panel cabinets, a center island, and stainless appliances. Open breakfast room 14x12 is an awesome area for your morning coffee. The family room is 13x17 accented by a ceiling fan and a cozy fireplace. Main level half bath. All bedrooms are on the second floor. The master suite is a grand, 18x13 accented by a ceiling fan and features a true walk-in closet. The luxurious master bath features a double vanity with custom mirror, separate shower & soaking tub. Separate upstairs laundry room. Bedroom 2 and 3 also features true walk-in closets. Bedroom 4 is a spacious 12x10. All prewired for ceiling fans. This plan is a beauty. Call today to view.
Interior Details
2110
4
3
Has Heating:
Yes
Heating Type:
Central
Has Cooling:
Yes
Cooling Type:
Central
Has Fuel:
Yes
Fuel Type:
Electric
Has Basement:
No
Basement Type:
N/A
Has Flooring:
No
Flooring Type:
N/A
Has Fireplace:
Yes
Fireplace Type:
N/A
Property Details
8276
No
No
Type:
N/A
Location:
N/A
Status:
N/A
Number of Spaces:
N/A
N/A
N/A
N/A
N/A
N/A
N/A
N/A
Construction Details
N/A
Aluminum/vinyl
N/A
N/A
N/A
Tax History
Year
Amount
Land
Improvement
Percent Change
Assessment

Average Home Price in 28546
Nearby Properties
Zip Code
Price
Bed
Bath
Sqft
Lot
Sold Date
$420,000
4 Beds
3 Baths
2,310 Sqft
8,712 Lot (sqft)
Sold 09/29/2026
$354,000
3 Beds
3 Baths
2,080 Sqft
11,326 Lot (sqft)
Sold 09/29/2026
$372,000
3 Beds
3 Baths
2,283 Sqft
11,326 Lot (sqft)
Sold 09/29/2026
$354,000
3 Beds
3 Baths
2,080 Sqft
11,326 Lot (sqft)
Sold 09/29/2026
$389,900
4 Beds
3 Baths
2,299 Sqft
13,068 Lot (sqft)
Sold 08/06/2026
$372,000
3 Beds
3 Baths
2,283 Sqft
10,890 Lot (sqft)
Sold 09/29/2026
$373,000
3 Beds
3 Baths
2,223 Sqft
11,326 Lot (sqft)
Sold 09/29/2026
$345,000
4 Beds
3 Baths
2,110 Sqft
8,276 Lot (sqft)
Sold 10/06/2026
$331,000
3 Beds
2 Baths
1,916 Sqft
10,019 Lot (sqft)
Sold 10/06/2026