Member Features
Find Real Estate Bargain!
Full foreclosure details
Home value, equity and ownership info
Find homes priced below market
Get full access with a FREE Account
Already a member?
$699,187
Listing Price4beds
4baths
3,672sqft
10,019sqft lot
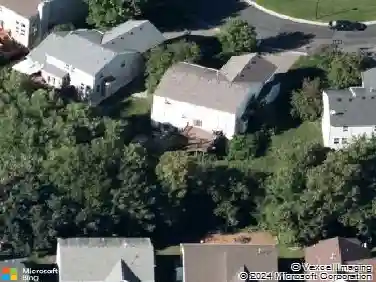
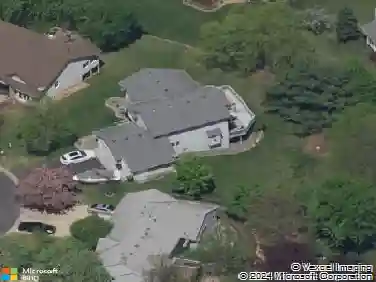
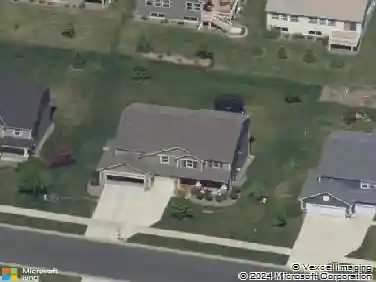
11624 Upland Ln N, Maple Grove, MN 55369
Member Features
Find Real Estate Bargain!
Full foreclosure details
Home value, equity and ownership info
Find homes priced below market
Get full access with a FREE Account
Already a member?
For Sale
Off Market
Home type
Price / sqft
Year built
Home Details
Additional $20, 000 discount offered on this home!!! This one-level living Niagara plan with a WALKOUT basement has a beautiful backyard view of trees set upon a berm. As our most popular rambler home, the Niagara has a main level that features a beautiful gourmet kitchen, luxurious owner's retreat, and large family room with an elegant gas fireplace. The main level living continues with a secondary bedroom, study, laundry, powder room, separate guest full bath, and more! The FINISHED WALKOUT BASEMENT offers over 1, 600 square feet of additional living space. The lower level is huge with 2 bedrooms, a full bath, storage room, and a large rec room. The large windows and glass doors allow this level to feel less like a basement and more like another main floor. Outside you'll appreciate the concrete driveway, concrete porch, James Hardie cement board siding, full landscaping, and irrigation. Jump right onto the four miles of private paved trails in this neighborhood full of trees and wetlands with golf course views. A few minutes away is Elm Creek Park Reserve with miles of biking and hiking. All year long there are outdoor activities including a man made swimming pool. Maple Grove, with all of it's dining, shopping, and amenities is also within a ten minute drive. Highways nearby can get you to the airport, downtown Minneapolis, or many suburbs within 30 minutes. A great location for staying home or getting where you want to go! Stop in our model home and learn
Interior Details
3672
4
4
Has Heating:
Yes
Heating Type:
Floor/wall Furnace
Has Cooling:
Yes
Cooling Type:
Package
Has Fuel:
No
Fuel Type:
N/A
Has Basement:
No
Basement Type:
Basement (unspecified)
Has Flooring:
No
Flooring Type:
N/A
Has Fireplace:
Yes
Fireplace Type:
N/A
Property Details
10019
No
No
Type:
N/A
Location:
N/A
Status:
N/A
Number of Spaces:
N/A
N/A
N/A
N/A
N/A
N/A
N/A
N/A
Construction Details
Ranch
N/A
N/A
N/A
N/A
Tax History
Year
Amount
Land
Improvement
Percent Change
Assessment

Average Home Price in 55369
Nearby Properties
Zip Code
Price
Bed
Bath
Sqft
Lot
Sold Date
$862,914
$862,914
5 Beds
4.25 Baths
3,402 Sqft
10,454 Lot (sqft)
Sold 09/01/2026
$849,288
$849,288
3 Beds
3.25 Baths
3,487 Sqft
16,117 Lot (sqft)
Sold 07/13/2026
$879,595
$879,595
4 Beds
4 Baths
3,487 Sqft
13,504 Lot (sqft)
Sold 10/13/2026
$940,810
$940,810
5 Beds
5 Baths
3,544 Sqft
14,810 Lot (sqft)
Sold 10/13/2026
$714,593
$714,593
4 Beds
4 Baths
3,864 Sqft
10,890 Lot (sqft)
Sold 09/29/2026
$699,187
$699,187
4 Beds
4 Baths
3,672 Sqft
10,019 Lot (sqft)
Sold 09/29/2026
$760,972
$760,972
4 Beds
3.25 Baths
3,500 Sqft
9,148 Lot (sqft)
Sold NaN/NaN/NaN
$660,063
4 Beds
4 Baths
3,433 Sqft
9,583 Lot (sqft)
Sold 09/29/2026