
Member Features
Find Real Estate Bargain!
Full foreclosure details
Home value, equity and ownership info
Find homes priced below market
Get full access with a FREE Account
Already a member?
$629,000
Listing Price3beds
2.75baths
2,240sqft
8,843sqft lot
6354 Upham St, Arvada, CO 80003
Member Features
Find Real Estate Bargain!
Full foreclosure details
Home value, equity and ownership info
Find homes priced below market
Get full access with a FREE Account
Already a member?
For Sale
Off Market
Home type
Price / sqft
Year built
Home Details
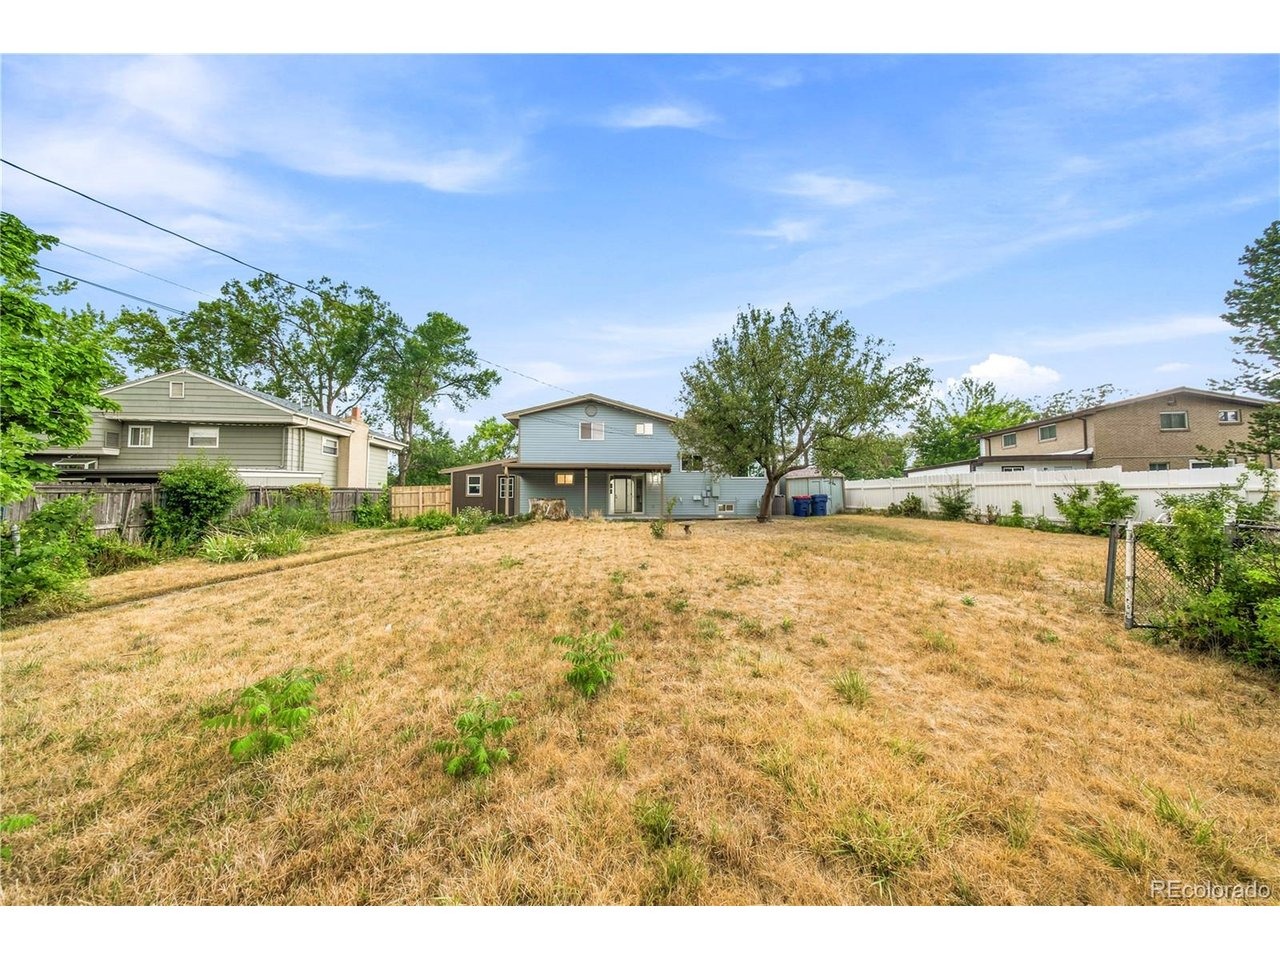
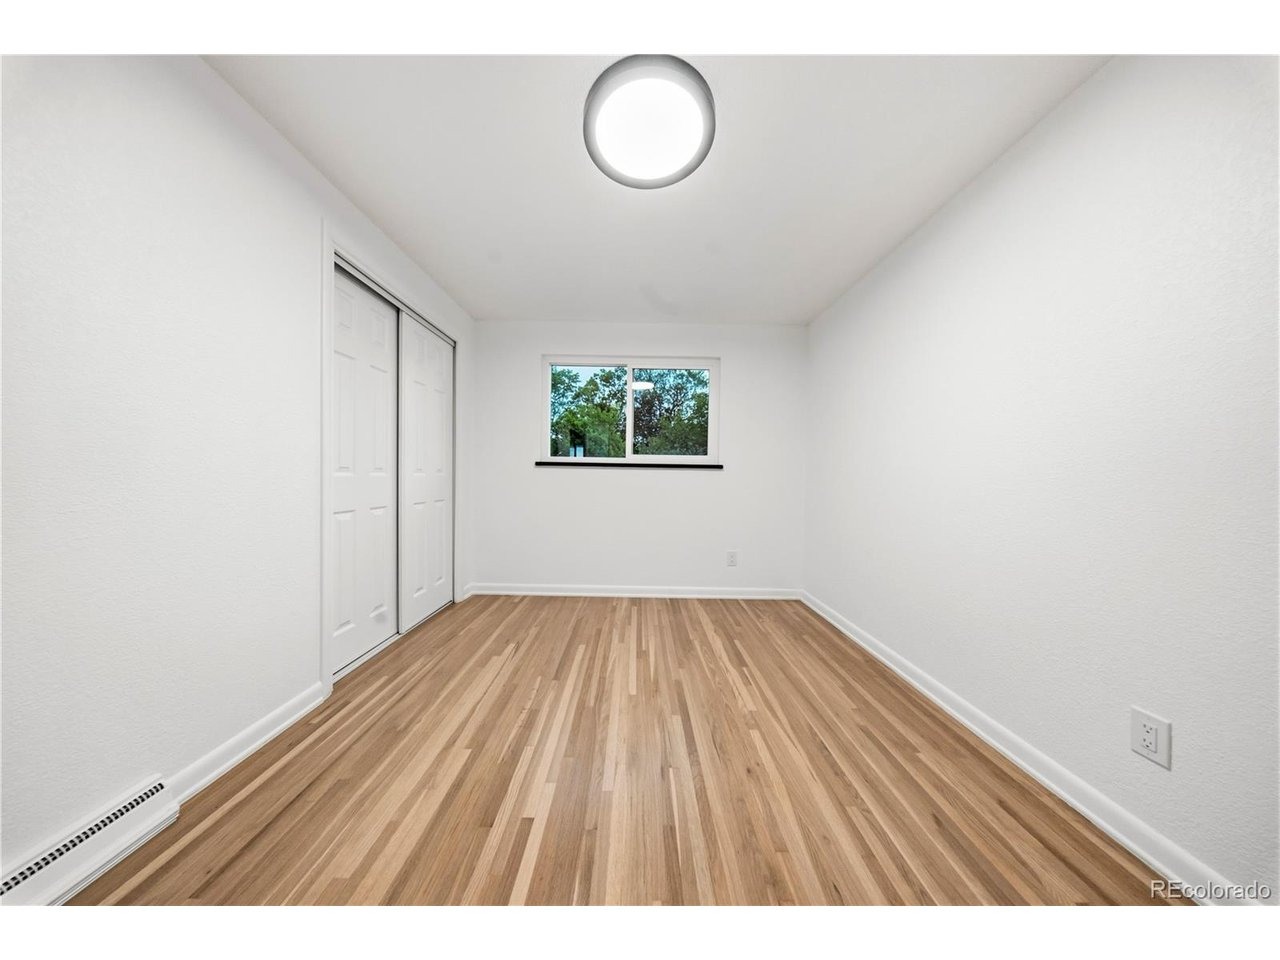
Modern finishes, spacious layout, and a large backyard come together in this Arvada home. This move in ready home features 4 bedrooms, 2 bathrooms, quartz countertops, stainless steel appliances, and new paint throughout. Step inside to discover an inviting open-concept main level where the living room flows seamlessly into the dining area and beautifully updated kitchen. This home sits on an 8,843 sq. ft lot. The private backyard includes a covered patio, mature landscaping, and generous space for outdoor living, gardening, or pets. Additional features include central air conditioning and forced air heat. No HOA or metro district. Located within Jefferson County R-1 schools with convenient access to Olde Town Arvada, parks, shopping, dining, and commuter routes. Do not miss this opportunity to own this beautifully updated home in a location that truly offers the best of living in Lamar Heights.
Interior Details
2240
3
2.75
Has Heating:
Yes
Heating Type:
Forced Air With Air Conditioning
Has Cooling:
No
Cooling Type:
N/A
Has Fuel:
No
Fuel Type:
N/A
Has Basement:
No
Basement Type:
Basement (unspecified)
Has Flooring:
No
Flooring Type:
N/A
Has Fireplace:
Yes
Fireplace Type:
N/A
Property Details
8843
No
No
Type:
Garage, Attached
Location:
N/A
Status:
N/A
Number of Spaces:
1
N/A
N/A
N/A
N/A
N/A
N/A
N/A
Construction Details
Split Level
N/A
N/A
N/A
N/A
Tax History
Year
Amount
Land
Improvement
Percent Change
Assessment
2019
$1,450
$7,903
$14,480
--%
$22,383
2019
$1,450
$7,903
$14,480
--%
$22,383
2018
$1,206
$6,528
$12,992
--%
$19,520
2017
$1,104
$6,528
$12,992
--%
$19,520
2016
$936
$6,657
$11,144
--%
$17,801
2014
$718
$5,731
$8,461
--%
$14,192
2012
$705
$5,731
$8,334
--%
$14,065

Average Home Price in 80003
Nearby Properties
Zip Code
Price
Bed
Bath
Sqft
Lot
Sold Date
$600,373
$600,373
6 Beds
2 Baths
1,952 Sqft
31,625 Lot (sqft)
Sold 08/06/2026
$649,900
$649,900
5 Beds
2 Baths
2,562 Sqft
8,059 Lot (sqft)
Sold 05/27/2026
$763,118
$763,118
3 Beds
4 Baths
2,171 Sqft
6,316 Lot (sqft)
Sold 09/29/2026
$739,000
$739,000
5 Beds
3 Baths
2,304 Sqft
8,059 Lot (sqft)
Sold 09/29/2026
$199,000
$199,000
2 Beds
1 Baths
2,078 Sqft
8,407 Lot (sqft)
Sold 10/06/2026
$600,000
$600,000
3 Beds
2.75 Baths
2,444 Sqft
8,973 Lot (sqft)
Sold 10/05/2026
$585,000
$585,000
4 Beds
2.75 Baths
2,282 Sqft
8,538 Lot (sqft)
Sold 05/22/2026
$625,000
$625,000
4 Beds
2 Baths
2,024 Sqft
10,324 Lot (sqft)
Sold 09/29/2026
$924,900
$924,900
4 Beds
4 Baths
1,946 Sqft
9,627 Lot (sqft)
Sold 09/29/2026






