Member Features
Find Real Estate Bargain!
Full foreclosure details
Home value, equity and ownership info
Find homes priced below market
Get full access with a FREE Account
Already a member?
$649,000
Listing Price3beds
2baths
1,891sqft
15,246sqft lot
51 University Heights Dr, Stony Brook, NY 11790
Member Features
Find Real Estate Bargain!
Full foreclosure details
Home value, equity and ownership info
Find homes priced below market
Get full access with a FREE Account
Already a member?
For Sale
Off Market
Home type
Price / sqft
Year built
Home Details
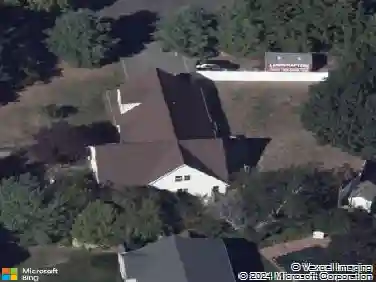
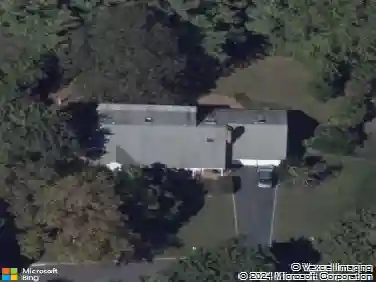
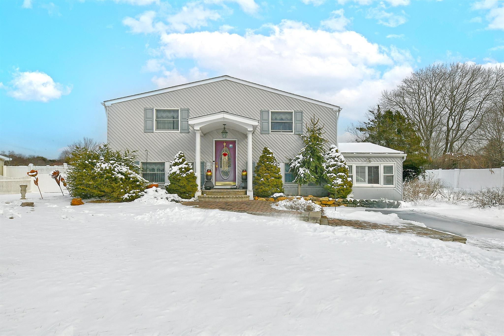
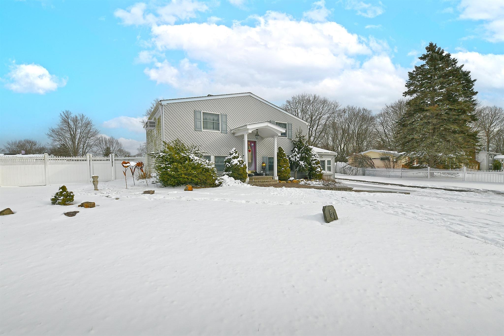
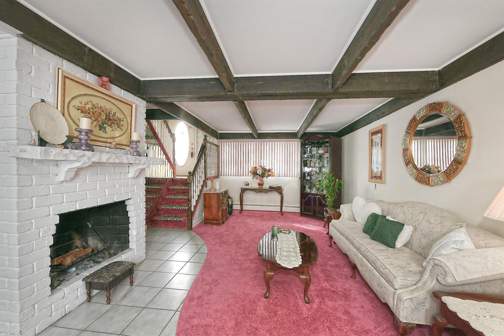
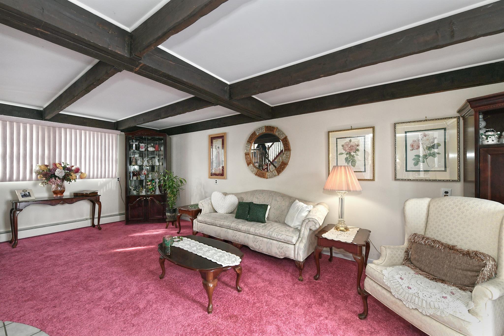
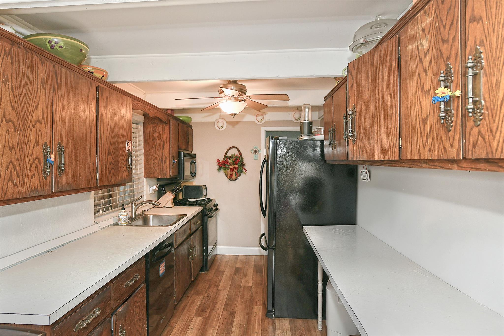
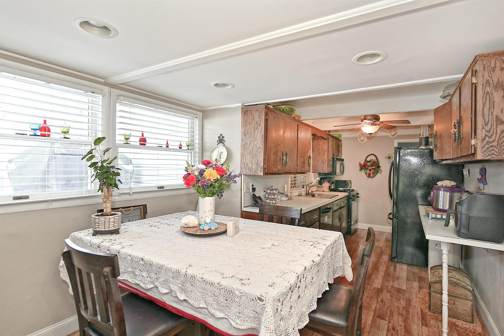
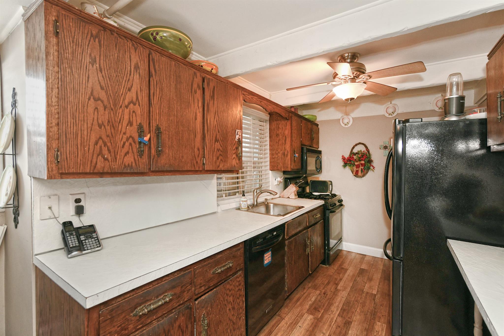
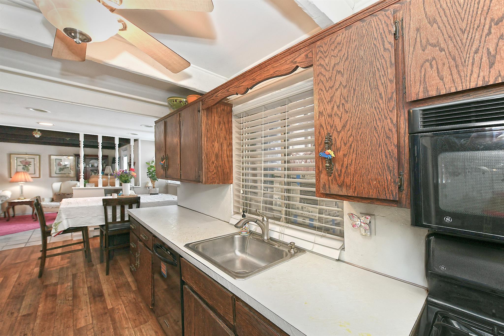
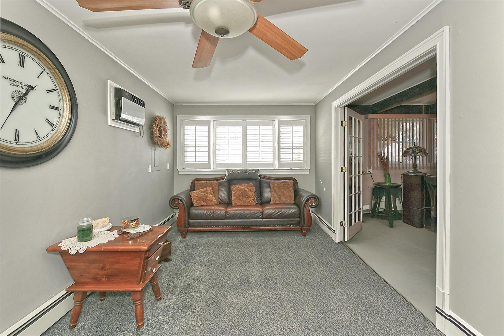
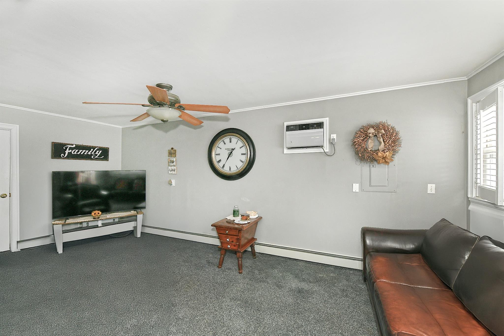
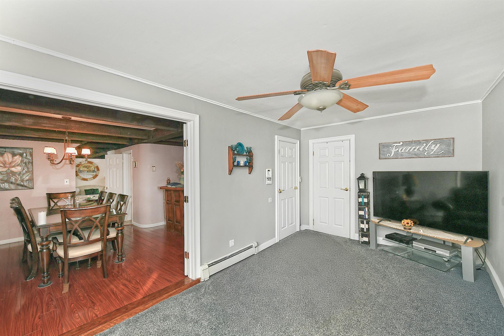
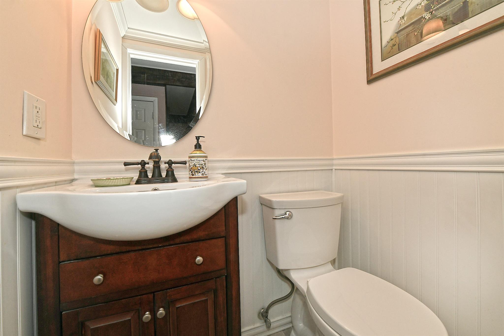
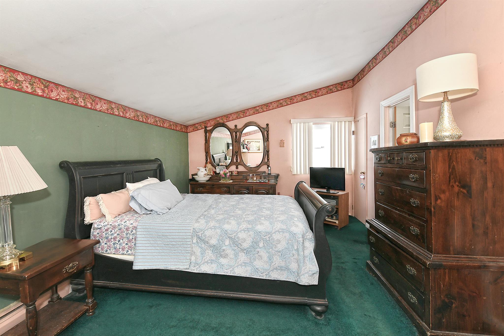
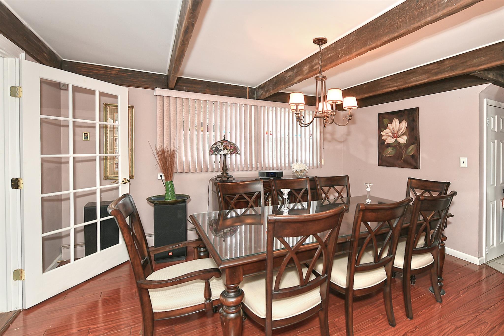
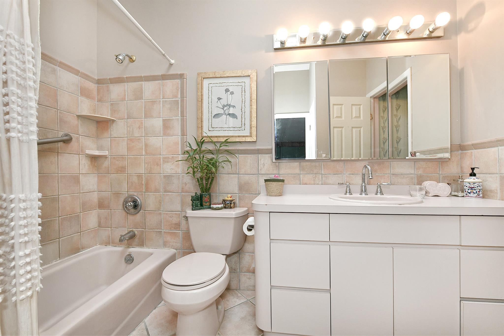
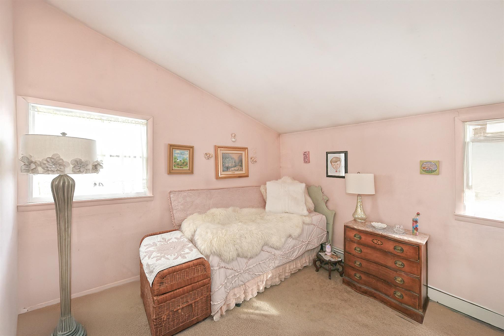
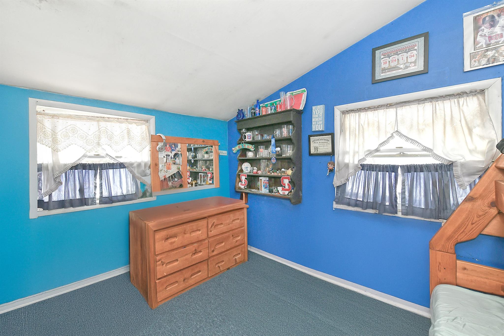
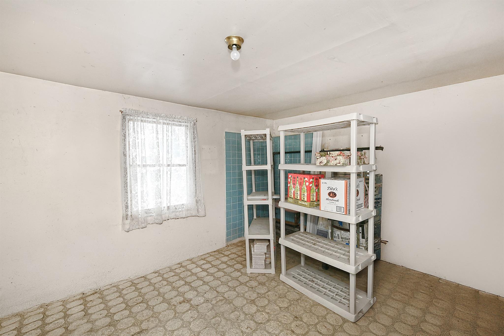
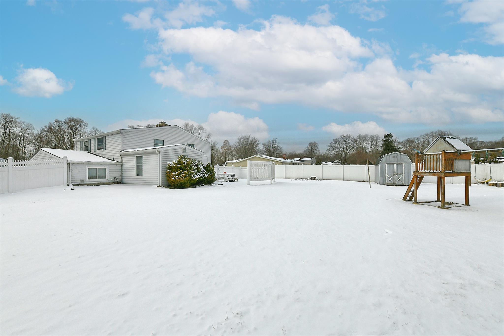
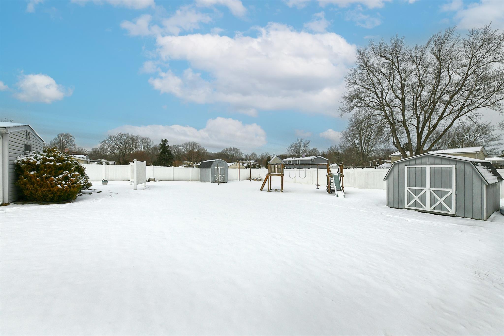
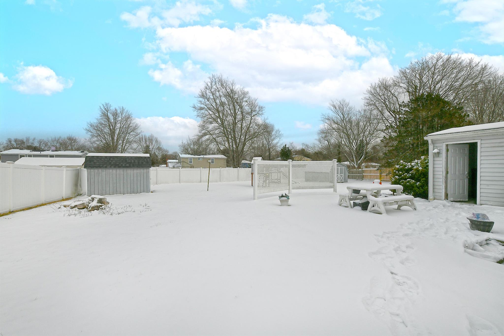
Split-Colonial Style Home Welcome to 51 University Heights, Stonybrook NY, a charming residence that captures attention with its beautiful curb appeal. This home features three spacious bedrooms, including a primary suite with an ensuite bathroom, providing ample space for relaxation and tranquility.nThe homes heart is a cozy living room, complete with a wood-burning fireplace for those chilly nights. Adjacent to it, youll find a dining room ready to host your memorable meals. Beautiful French Doors leading into the den. The property also boasts a flat, fenced-in yard, perfect for outdoor activities or storage.nThe house benefits from an 8 year old roof, gas heating and replaced windows, ensuring comfort and efficiency. The amenities dont stop at the property line. The community environment is vibrant and welcoming, with a park and school nearby. This home offers a unique blend of comfort, convenience, and charm. Its waiting for you to make it your own. Come, discover, and fall in love with 51 University Heights. This could be your next chapter. Act now, dont let this opportunity pass you by.
Interior Details
1891
3
2
Has Heating:
Yes
Heating Type:
Radiant
Has Cooling:
No
Cooling Type:
N/A
Has Fuel:
No
Fuel Type:
N/A
Has Basement:
No
Basement Type:
Finished
Has Flooring:
No
Flooring Type:
N/A
Has Fireplace:
Yes
Fireplace Type:
N/A
Property Details
15246
No
No
Type:
N/A
Location:
N/A
Status:
N/A
Number of Spaces:
N/A
N/A
N/A
N/A
N/A
N/A
N/A
N/A
Construction Details
Colonial
Brick
N/A
N/A
N/A
Tax History
Year
Amount
Land
Improvement
Percent Change
Assessment
2020
$8,594
$300
$2,440
--%
$2,740
2018
$8,306
$300
$2,440
--%
$2,740
2017
$8,091
$300
$2,440
--%
$2,740
2016
$7,961
$300
$2,440
--%
$2,740
2015
$7,774
$300
$2,440
--%
$2,740
2014
$7,357
$300
$2,440
--%
$2,740
2013
$7,122
$300
$2,440
--%
$2,740

Average Home Price in 11790
Nearby Properties
Zip Code
Price
Bed
Bath
Sqft
Lot
Sold Date
$725,064
4 Beds
1 Baths
1,752 Sqft
14,810 Lot (sqft)
Sold 07/07/2026
$653,474
4 Beds
1 Baths
1,728 Sqft
15,246 Lot (sqft)
Sold 07/07/2026
$685,000
4 Beds
2 Baths
1,800 Sqft
15,246 Lot (sqft)
Sold 11/15/2025
$725,000
3 Beds
2 Baths
2,082 Sqft
15,246 Lot (sqft)
Sold 10/13/2026
$649,000
4 Beds
3 Baths
2,016 Sqft
15,246 Lot (sqft)
Sold 10/17/2026
$699,999
4 Beds
1 Baths
1,752 Sqft
15,246 Lot (sqft)
Sold 10/27/2026
$756,612
4 Beds
1 Baths
1,752 Sqft
15,246 Lot (sqft)
Sold 10/26/2026