
Member Features
Find Real Estate Bargain!
Full foreclosure details
Home value, equity and ownership info
Find homes priced below market
Get full access with a FREE Account
Already a member?
$455,000
Listing Price4beds
3baths
1,591sqft
11,892sqft lot
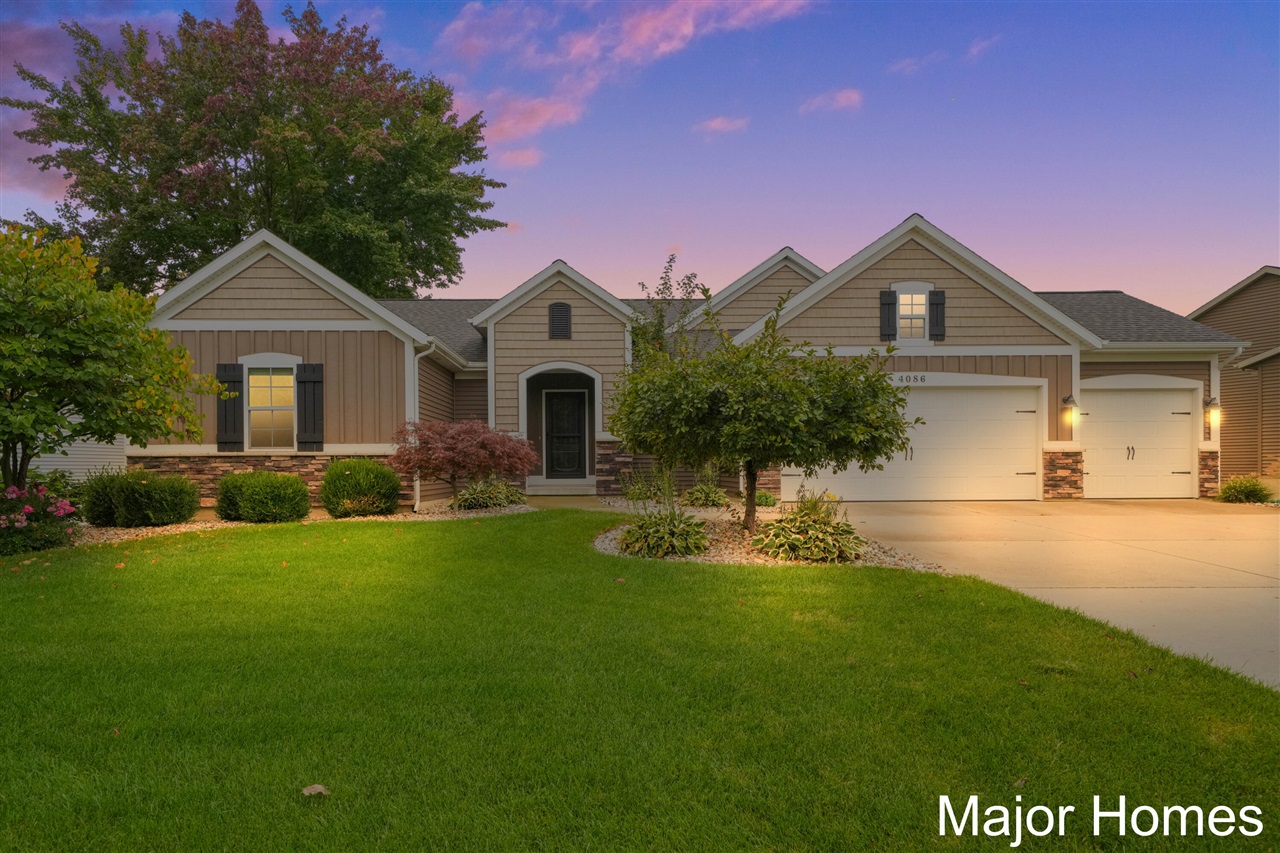
4086 Unity Dr, Hudsonville, MI 49426
Member Features
Find Real Estate Bargain!
Full foreclosure details
Home value, equity and ownership info
Find homes priced below market
Get full access with a FREE Account
Already a member?
For Sale
Off Market
Home type
Price / sqft
Year built
Home Details
OPEN HOUSE Sat 10/12, 10-11:30AM. Take a look at this stunning 4 bed, 3 bath Ranch home in the desirable Unity Timbers Community in Hudsonville Schools. The spacious main floor features 1, 600 sq ft w/ 3 bedrooms, 2 baths, & laundry. The granite kitchen includes a center island w/ upgraded cabinets, engineered hardwood flooring, a large pantry w/ glass door, & mudroom access w/ lockers. Enjoy vaulted ceilings in the main living room & a large primary suite w/walk-in closet & a beautiful tile shower. The daylight basement is partially finished w/ another bedroom & bathroom. The backyard offers waterfront, a fenced in yard, underground sprinkling, & beautiful sunset views! Don't miss this opportunity, book your showing today!
Interior Details
1591
4
3
Has Heating:
Yes
Heating Type:
Forced Air With Air Conditioning
Has Cooling:
Yes
Cooling Type:
N/A
Has Fuel:
No
Fuel Type:
N/A
Has Basement:
No
Basement Type:
Basement (unspecified)
Has Flooring:
No
Flooring Type:
N/A
Has Fireplace:
Yes
Fireplace Type:
N/A
Property Details
11892
No
No
Type:
N/A
Location:
N/A
Status:
N/A
Number of Spaces:
N/A
N/A
N/A
N/A
N/A
N/A
N/A
N/A
Construction Details
N/A
N/A
N/A
N/A
N/A
Tax History
Year
Amount
Land
Improvement
Percent Change
Assessment
2020
$3,785
$0
$0
--%
$138,300
2018
$3,551
$0
$0
--%
$138,200
2018
$3,551
$0
$0
--%
$136,000
2016
$3,450
$0
$0
--%
$134,000
2016
$3,450
$0
$0
--%
$126,000

Average Home Price in 49426
Nearby Properties
Zip Code
Price
Bed
Bath
Sqft
Lot
Sold Date
$538,110
$538,110
4 Beds
3 Baths
1,656 Sqft
12,197 Lot (sqft)
Sold 10/01/2026
$379,307
$379,307
3 Beds
1.5 Baths
1,678 Sqft
70,567 Lot (sqft)
Sold 07/18/2026
$545,452
$545,452
3 Beds
3 Baths
1,608 Sqft
12,327 Lot (sqft)
Sold 05/29/2026
$379,000
$379,000
4 Beds
2 Baths
1,500 Sqft
9,322 Lot (sqft)
Sold 09/29/2026
$455,000
$455,000
4 Beds
3 Baths
1,591 Sqft
11,892 Lot (sqft)
Sold 09/29/2026
$360,000
$360,000
3 Beds
2 Baths
1,642 Sqft
23,610 Lot (sqft)
Sold 10/06/2026




