
Member Features
Find Real Estate Bargain!
Full foreclosure details
Home value, equity and ownership info
Find homes priced below market
Get full access with a FREE Account
Already a member?
$1,100,000
Listing Price4beds
1baths
2,700sqft
15,028sqft lot
2155 Union Dr, Lakewood, CO 80215
Member Features
Find Real Estate Bargain!
Full foreclosure details
Home value, equity and ownership info
Find homes priced below market
Get full access with a FREE Account
Already a member?
For Sale
Off Market
Home type
Price / sqft
Year built
Home Details
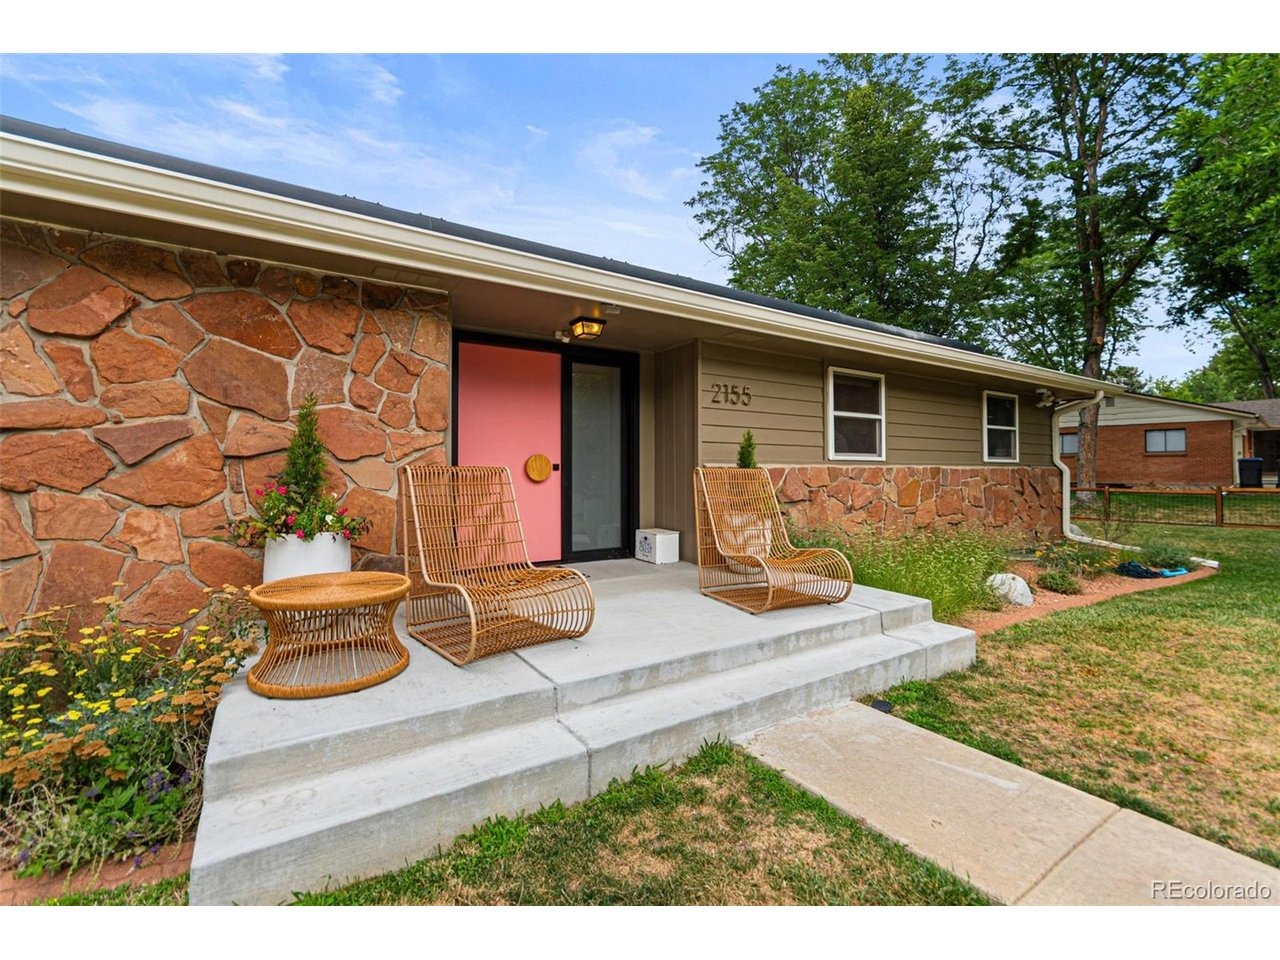
Welcome to 2155 Union Dr., where timeless Mid-Century Modern design meets exceptional craftsmanship in the heart of Applewood. Situated on a beautifully landscaped 15,028 sq. ft. corner lot, this thoughtfully renovated ranch offers 4 beds, 3 baths, and 2,700 finished square feet, with over $140,000 in recent improvements that make this home truly move-in ready. From the moment you arrive, the stunning handcrafted Poplar front door creates an unforgettable first impression. Inside, natural light fills the open floor plan, showcasing refinished hardwood floors, designer lighting, smooth ceilings, bay window, and a cozy wood-burning fireplace. The open-concept kitchen features an oversized island, stone countertops, and flows effortlessly into the dining and living areas-perfect for entertaining. The main level includes a private primary suite with an updated 3/4 bath, two additional bedrooms, and a full bathroom. The finished basement expands your living space with a large family room, wet bar, 4th bedroom, 3/4 bath, and additional unfinished storage. This home includes a $41,000 solar system (2023), a brand-new Lennox Elite Series Cold Climate Heat Pump (2026), EV charging station & 220V outlet, and an oversized 2 car garage. Outside, enjoy over $30,000 in professionally designed landscaping, featuring a new concrete front porch, custom backyard steps, raised garden beds, mature trees with a transferable maintenance warranty, a new custom $22,000 wood and metal fence, fresh ex
Interior Details
2700
4
1
Has Heating:
Yes
Heating Type:
Hot Water
Has Cooling:
Yes
Cooling Type:
Central
Has Fuel:
No
Fuel Type:
N/A
Has Basement:
No
Basement Type:
Basement (unspecified)
Has Flooring:
No
Flooring Type:
N/A
Has Fireplace:
Yes
Fireplace Type:
N/A
Property Details
15028
Yes
Yes
Type:
Garage, Attached
Location:
N/A
Status:
N/A
Number of Spaces:
2
No
No
No
No
Yes
No
No
Construction Details
Ranch
N/A
N/A
N/A
Wood Shingle
Tax History
Year
Amount
Land
Improvement
Percent Change
Assessment
2019
$3,724
$13,360
$25,688
--%
$39,048
2019
$3,724
$13,360
$25,688
--%
$39,048
2018
$3,628
$11,081
$25,999
--%
$37,080
2017
$3,264
$11,081
$25,999
--%
$37,080
2016
$3,124
$11,181
$22,208
--%
$33,389
2014
$2,798
$10,316
$16,931
--%
$27,247
2013
$2,793
$10,316
$16,931
--%
$27,247
2012
$2,696
$8,866
$17,663
--%
$26,529

Average Home Price in 80215
Nearby Properties
Zip Code
Price
Bed
Bath
Sqft
Lot
Sold Date
$1,104,821
$1,104,821
4 Beds
2.75 Baths
2,349 Sqft
15,943 Lot (sqft)
Sold 05/06/2026
$849,000
$849,000
4 Beds
3 Baths
2,332 Sqft
16,161 Lot (sqft)
Sold 09/29/2026
$1,311,074
$1,311,074
4 Beds
5.25 Baths
2,509 Sqft
11,282 Lot (sqft)
Sold 09/29/2026
$825,000
$825,000
3 Beds
3.75 Baths
2,794 Sqft
10,934 Lot (sqft)
Sold 09/25/2026
$1,196,940
$1,196,940
4 Beds
6 Baths
2,379 Sqft
12,632 Lot (sqft)
Sold 09/29/2026
$1,500,000
$1,500,000
5 Beds
4 Baths
2,747 Sqft
15,943 Lot (sqft)
Sold 09/29/2026
$1,699,000
$1,699,000
4 Beds
4 Baths
2,370 Sqft
12,545 Lot (sqft)
Sold 09/29/2026
$1,361,025
$1,361,025
6 Beds
6 Baths
2,756 Sqft
11,979 Lot (sqft)
Sold 09/29/2026
$905,207
$905,207
3 Beds
2 Baths
2,301 Sqft
14,898 Lot (sqft)
Sold 08/25/2026






