Member Features
Find Real Estate Bargain!
Full foreclosure details
Home value, equity and ownership info
Find homes priced below market
Get full access with a FREE Account
Already a member?
$1,500,000
Listing Price5beds
4baths
2,747sqft
15,943sqft lot
12015 W 18th Dr, Lakewood, CO 80215
Member Features
Find Real Estate Bargain!
Full foreclosure details
Home value, equity and ownership info
Find homes priced below market
Get full access with a FREE Account
Already a member?
For Sale
Off Market
Home type
Price / sqft
Year built
Home Details


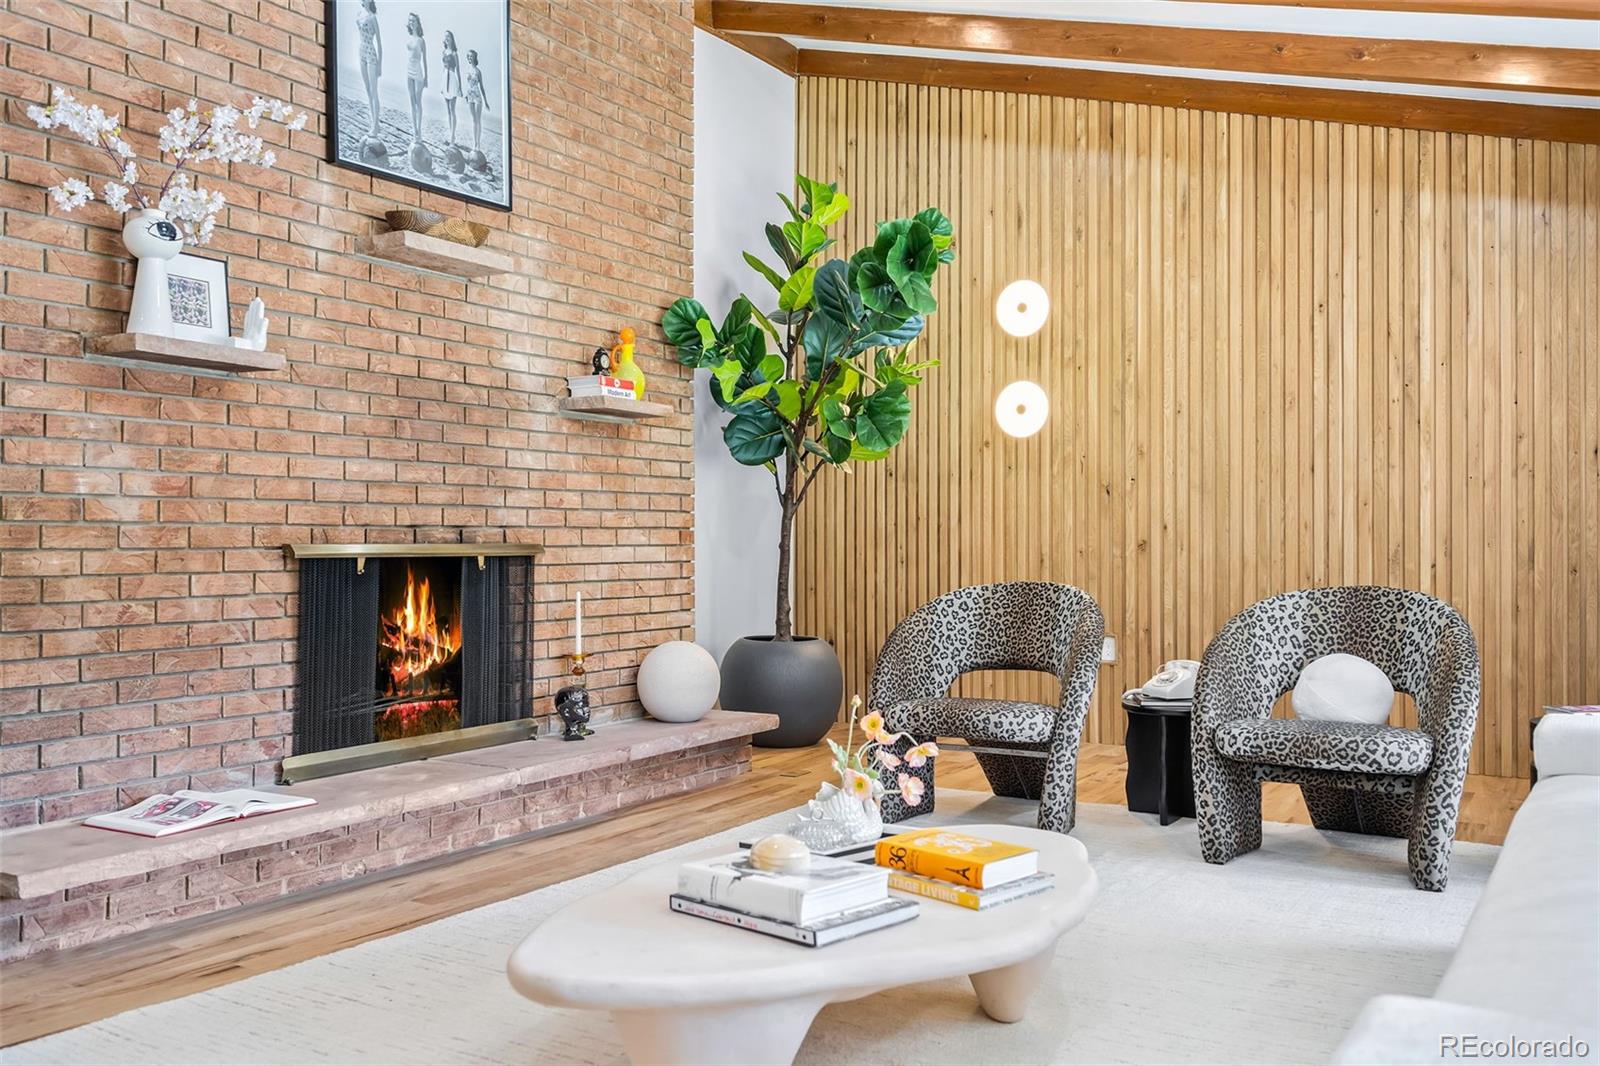
Welcome to 12015 W 18th Dr.! This beautifully remodeled mid-century modern gem blends timeless design with modern luxury. Step inside to discover vaulted ceilings, vintage wooden beams, and a charming planter, complemented by striking wooden slat accent walls and a cozy fireplace in the main living room.nnThe kitchen, a culinary delight, features custom cabinets, waterfall countertops with room for stools, and easy access to the adjacent dining room. Imagine preparing meals while enjoying seamless indoor-outdoor living, with a sliding glass door leading to the patio and a standard door opening to the deck.nnThe upper-level hosts three generous bedrooms, including a stunning master suite with its own fireplace, a newly remodeled 3/4 walk-in shower, a timeless double vanity, and a spacious walk-in closet. A fully updated bathroom serves the other two bedrooms.nnDescend to the true walkout basement, a versatile haven with two additional bedrooms, two bathrooms, and a family room equipped with a wet bar and another fireplace. Envision hosting gatherings with the sliding glass door opening to a covered patio. The other basement bedroom serves as a private junior suite with amazing floor-to-ceiling terrazzo tile and a double vanity. It connects to the rest of the basement via the large laundry room and private entrance to the backyard.nnEvery detail in this home has been thoughtfully designed, from the mini fridge/wine coolers in the wet bar to the elegant floor-to-ceiling tile in
Interior Details
2747
5
4
Has Heating:
Yes
Heating Type:
Forced Air With Air Conditioning
Has Cooling:
Yes
Cooling Type:
Central
Has Fuel:
No
Fuel Type:
N/A
Has Basement:
No
Basement Type:
Full, Daylight
Has Flooring:
No
Flooring Type:
N/A
Has Fireplace:
Yes
Fireplace Type:
N/A
Property Details
15943
No
No
Type:
Garage, Attached
Location:
N/A
Status:
N/A
Number of Spaces:
2
No
No
No
No
Yes
No
No
Construction Details
Split Level
N/A
N/A
N/A
Wood Shingle
Tax History
Year
Amount
Land
Improvement
Percent Change
Assessment
2019
$3,966
$14,174
$27,414
--%
$41,588
2019
$3,966
$14,174
$27,414
--%
$41,588
2018
$3,995
$11,120
$29,714
--%
$40,834
2017
$3,595
$11,120
$29,714
--%
$40,834
2016
$3,337
$11,181
$24,485
--%
$35,666
2014
$3,144
$10,316
$20,298
--%
$30,614
2013
$3,138
$10,316
$20,298
--%
$30,614
2012
$2,212
$8,866
$20,863
--%
$29,729

Average Home Price in 80215
Nearby Properties
Zip Code
Price
Bed
Bath
Sqft
Lot
Sold Date
$1,104,821
$1,104,821
4 Beds
2.75 Baths
2,349 Sqft
15,943 Lot (sqft)
Sold 05/06/2026
$1,302,421
$1,302,421
4 Beds
4.25 Baths
3,111 Sqft
13,721 Lot (sqft)
Sold 10/05/2026
$1,500,000
$1,500,000
5 Beds
4 Baths
2,747 Sqft
15,943 Lot (sqft)
Sold 09/29/2026
$1,699,000
$1,699,000
4 Beds
4 Baths
2,370 Sqft
12,545 Lot (sqft)
Sold 09/29/2026
$799,000
3 Beds
2.75 Baths
2,459 Sqft
14,985 Lot (sqft)
Sold 07/31/2026
$1,225,699
$1,225,699
3 Beds
4.5 Baths
2,610 Sqft
13,024 Lot (sqft)
Sold 10/05/2026
$869,000
$869,000
4 Beds
2.75 Baths
2,920 Sqft
16,335 Lot (sqft)
Sold 02/20/2026
$1,167,363
$1,167,363
4 Beds
4.25 Baths
2,667 Sqft
12,197 Lot (sqft)
Sold 08/25/2026