
Member Features
Find Real Estate Bargain!
Full foreclosure details
Home value, equity and ownership info
Find homes priced below market
Get full access with a FREE Account
Already a member?
$1,749,000
Listing Price4beds
5baths
3,942sqft
14,810sqft lot
3866 Union Ct, Wheat Ridge, CO 80033
Member Features
Find Real Estate Bargain!
Full foreclosure details
Home value, equity and ownership info
Find homes priced below market
Get full access with a FREE Account
Already a member?
For Sale
Off Market
Home type
Price / sqft
Year built
Home Details
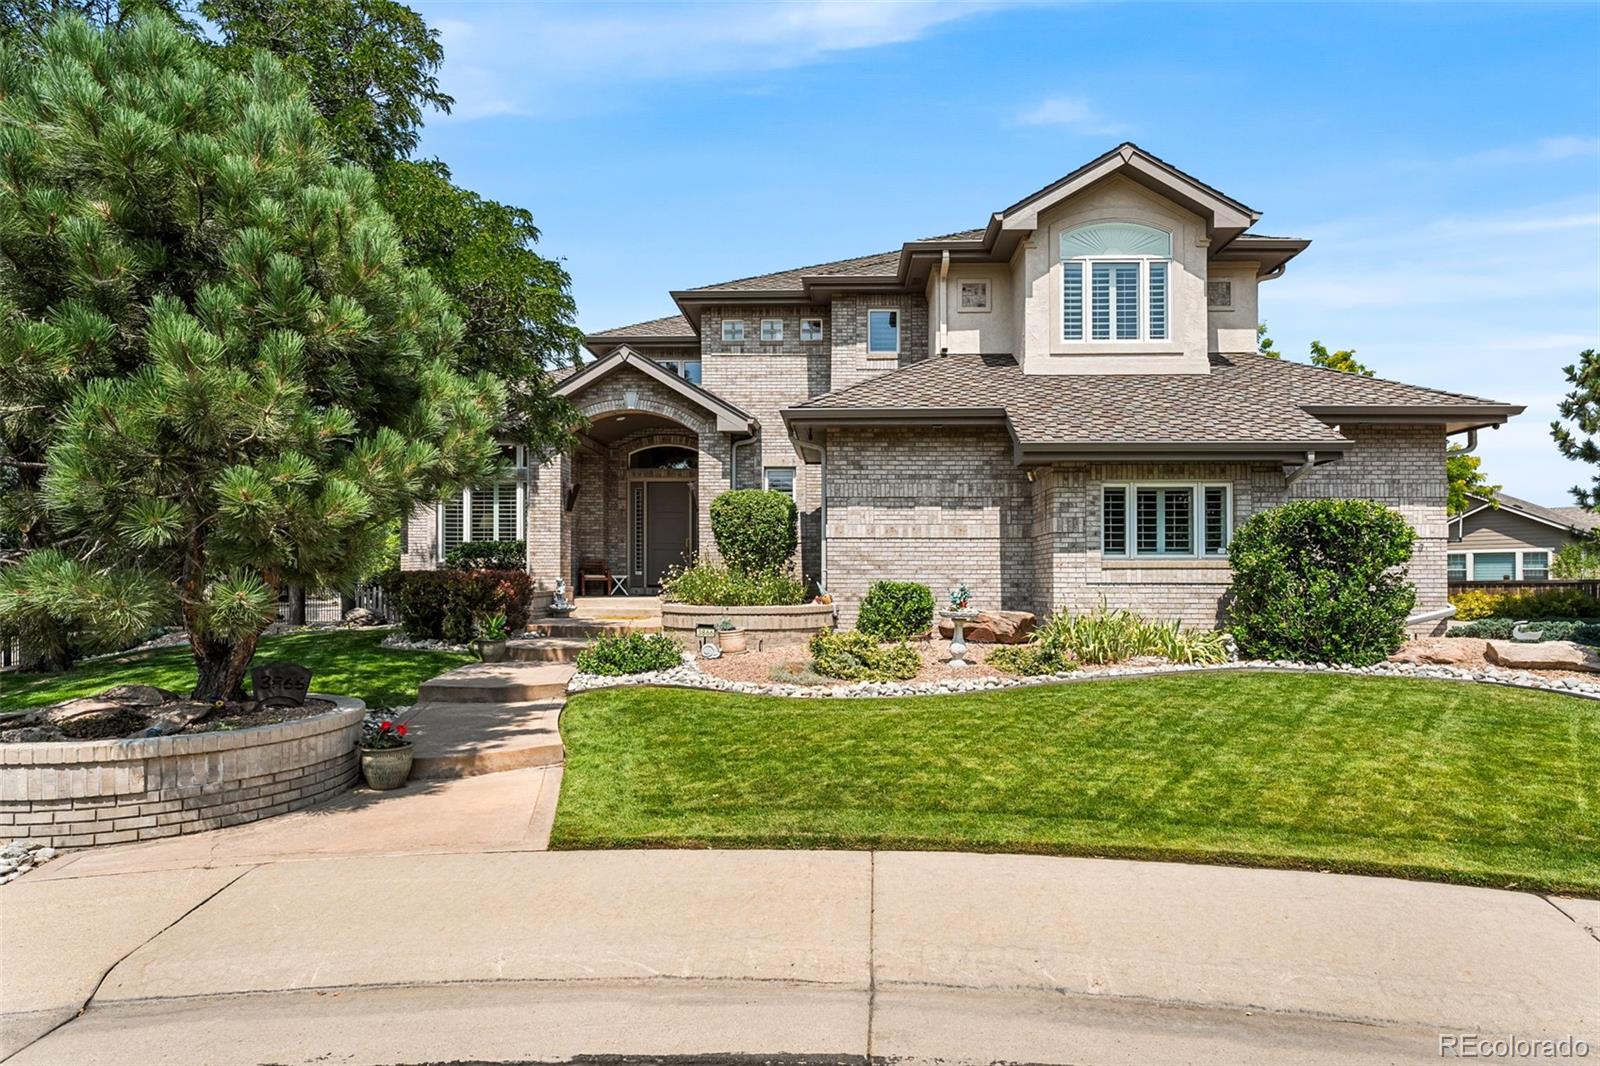
Custom Construction in Ideal Wheat Ridge/Applewood Location Nestled at the end of a long cul-de-sac on a spacious lot, this impressive brick home boasts quality construction and exceptional features. Main Features: Great Room Style: The spacious kitchen includes a large island, generous pantry, Monogram appliances (including induction cooktop), and abundant cabinet space. Open Layout: The kitchen seamlessly connects to a large family room and eating area, with direct access to a beautiful back deck and private yard. Primary Suite: This expansive suite accommodates a complete bedroom set, features a huge five-piece bathroom, and includes a massive walk-in closet. Upper Level Bedrooms: Two additional spacious bedrooms, each with an en suite bathroom. Basement and Garage: Full Garden-Level Basement: Enjoy natural light in the basement, which features a gym area, office space, media area with wet bar, and ample storage. 900 sq ft Heated Garage: Equipped with 220V electric and a workshop area. Additional Highlights: Stunning Hardwood floors, Large vaulted ceilings, Plantation shutters, Hot tub, Central vacuum system. Located in a wonderful quiet neighborhood, this home offers easy access to the mountains, Denver hot spots, and is just down the street from the new hospital and Lifetime Fitness. Don't miss this opportunity to own a beautiful home in a prime location!
Interior Details
3942
4
5
Has Heating:
Yes
Heating Type:
Forced Air With Air Conditioning
Has Cooling:
Yes
Cooling Type:
Central
Has Fuel:
No
Fuel Type:
N/A
Has Basement:
No
Basement Type:
Basement (unspecified)
Has Flooring:
No
Flooring Type:
N/A
Has Fireplace:
Yes
Fireplace Type:
N/A
Property Details
14810
No
No
Type:
Garage, Attached
Location:
N/A
Status:
N/A
Number of Spaces:
4
No
No
No
No
Yes
No
No
Construction Details
Bi-level
N/A
N/A
N/A
N/A
Tax History
Year
Amount
Land
Improvement
Percent Change
Assessment
2019
$6,573
$15,012
$55,062
--%
$70,074
2019
$6,573
$15,012
$55,062
--%
$70,074
2018
$6,671
$14,187
$54,748
--%
$68,935
2017
$6,072
$14,187
$54,748
--%
$68,935
2016
$5,751
$10,739
$50,737
--%
$61,476
2014
$5,587
$10,288
$46,065
--%
$56,353
2013
$5,310
$10,288
$46,065
--%
$56,353
2012
$5,097
$9,930
$44,894
--%
$54,824

Average Home Price in 80033
Nearby Properties
Zip Code
Price
Bed
Bath
Sqft
Lot
Sold Date
$1,460,759
$1,460,759
4 Beds
4.25 Baths
4,213 Sqft
33,541 Lot (sqft)
Sold 10/05/2026
$1,295,000
$1,295,000
3 Beds
2.75 Baths
3,389 Sqft
16,988 Lot (sqft)
Sold 09/18/2026
$1,499,386
$1,499,386
4 Beds
4 Baths
3,598 Sqft
10,454 Lot (sqft)
Sold 10/06/2026
$1,599,000
$1,599,000
4 Beds
6.25 Baths
4,361 Sqft
10,106 Lot (sqft)
Sold 07/07/2026
$1,749,000
$1,749,000
4 Beds
5 Baths
3,942 Sqft
14,810 Lot (sqft)
Sold 09/29/2026




