Member Features
Find Real Estate Bargain!
Full foreclosure details
Home value, equity and ownership info
Find homes priced below market
Get full access with a FREE Account
Already a member?
$371,400
Listing Price3beds
2baths
1,246sqft
10,890sqft lot
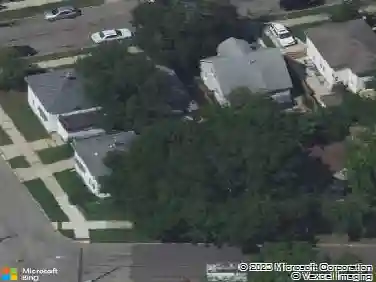
7060 Union Ave Se, Grand Rapids, MI 49548
Member Features
Find Real Estate Bargain!
Full foreclosure details
Home value, equity and ownership info
Find homes priced below market
Get full access with a FREE Account
Already a member?
For Sale
Home type
Price / sqft
Year built
Home Details
Beautifully updated ranch in a highly desirable Gaines Township neighborhood! This meticulously maintained 3-bedroom, 2-bath home is truly move-in ready and offers numerous updates throughout. The roof, furnace, and central air conditioning have all been replaced within the past few years. The updated kitchen features quartz countertops, a tile backsplash, and newer appliances, and opens seamlessly to the dining area and spacious living room-perfect for everyday living and entertaining. The main floor also includes three generously sized bedrooms and an updated full bathroom. Hardwood flooring is located beneath all of the main-floor carpeting. The finished lower level offers a large family room with bonus space under the stairs, a fourth non-conforming bedroom or home office, an updated full bathroom, and abundant storage throughout. Additional features include a 2-stall attached garage, a 12x14 storage shed, and a beautifully landscaped, private fenced backyard. Conveniently located
Interior Details
1246
3
2
Has Heating:
Yes
Heating Type:
Forced Air With Air Conditioning
Has Cooling:
Yes
Cooling Type:
N/A
Has Fuel:
No
Fuel Type:
N/A
Has Basement:
No
Basement Type:
Basement (unspecified)
Has Flooring:
No
Flooring Type:
N/A
Has Fireplace:
Yes
Fireplace Type:
N/A
Property Details
10890
No
No
Type:
N/A
Location:
N/A
Status:
N/A
Number of Spaces:
N/A
No
No
No
No
No
No
No
Construction Details
Ranch
N/A
N/A
N/A
N/A
Tax History
Year
Amount
Land
Improvement
Percent Change
Assessment
0
$0
$0
$0
--%
$89,100
0
$0
$0
$0
--%
$78,900
0
$0
$0
$0
--%
$73,600
0
$0
$0
$0
--%
$69,500
0
$0
$0
$0
--%
$67,700
0
$0
$0
$0
--%
$61,000
0
$0
$0
$0
--%
$59,300
2012
$0
$0
$0
--%
$57,000

Average Home Price in 49548
Nearby Properties
Zip Code
Price
Bed
Bath
Sqft
Lot
Sold Date
$349,547
3 Beds
1.5 Baths
1,232 Sqft
12,150 Lot (sqft)
Sold 10/22/2026
$347,371
3 Beds
2 Baths
1,232 Sqft
10,934 Lot (sqft)
Sold 09/25/2026
$329,229
3 Beds
1.5 Baths
1,218 Sqft
10,803 Lot (sqft)
Sold 09/10/2026
$282,555
$282,555
3 Beds
1.5 Baths
1,333 Sqft
31,799 Lot (sqft)
Sold 08/18/2026
$334,576
2 Beds
1 Baths
1,191 Sqft
32,000 Lot (sqft)
Sold 08/12/2026
$345,247
3 Beds
2 Baths
1,176 Sqft
12,150 Lot (sqft)
Sold 10/27/2026
$275,940
3 Beds
1 Baths
1,108 Sqft
11,195 Lot (sqft)
Sold 10/27/2026
$399,900
3 Beds
2 Baths
1,076 Sqft
13,125 Lot (sqft)
Sold 07/10/2025
$371,400
3 Beds
2 Baths
1,246 Sqft
10,890 Lot (sqft)
Sold 10/27/2026