
Member Features
Find Real Estate Bargain!
Full foreclosure details
Home value, equity and ownership info
Find homes priced below market
Get full access with a FREE Account
Already a member?
$349,840
Listing Price3beds
3baths
1,470sqft
--sqft lot
8651 Underhill Dr, Glen Allen, VA 23060
Member Features
Find Real Estate Bargain!
Full foreclosure details
Home value, equity and ownership info
Find homes priced below market
Get full access with a FREE Account
Already a member?
For Sale
Off Market
Home type
Price / sqft
Year built
Home Details
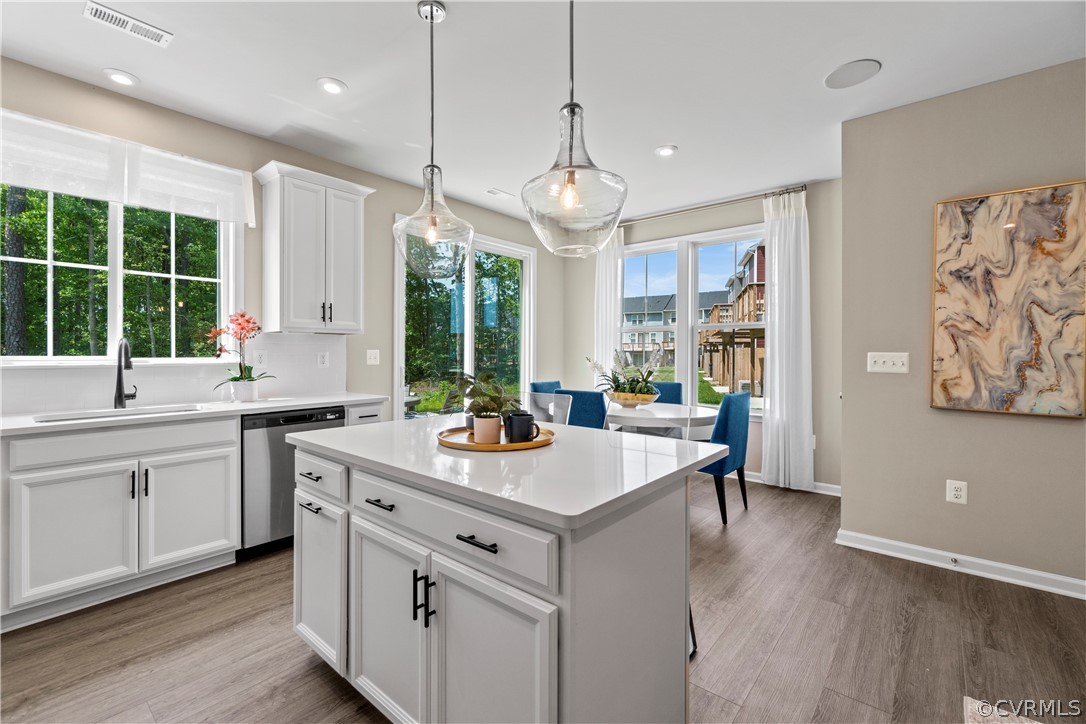
This three-bedroom, two and a half-bathroom townhome is comfortably spread on two stories. On the main level of this new home design, youll find the common spaces; an open family room adjacent to the kitchen and eating area, and a convenient powder room is just off of the family room. Outside, through doors just beyond the eating area, youll find a rear patio, the perfect space for a dinner for two. Upstairs, gathered around a central laundry room and a full bathroom, you will find two bedrooms and the primary bedroom suite. Relax after those starry-night dinners in your en-suite bathroom. The two extra bedrooms gives your home extra space for out-of-town guests or for a work-from-home office space. *Photos shown are of a similar home*
Interior Details
1470
3
3
Has Heating:
Yes
Heating Type:
Heat Pump
Has Cooling:
Yes
Cooling Type:
N/A
Has Fuel:
No
Fuel Type:
N/A
Has Basement:
No
Basement Type:
N/A
Has Flooring:
No
Flooring Type:
N/A
Has Fireplace:
Yes
Fireplace Type:
N/A
Property Details
N/A
No
No
Type:
N/A
Location:
N/A
Status:
N/A
Number of Spaces:
N/A
No
No
No
No
No
No
No
Construction Details
Townhouse
Aluminum/vinyl
N/A
N/A
Composition Shingle
Tax History
Year
Amount
Land
Improvement
Percent Change
Assessment

Average Home Price in 23060
Nearby Properties
Zip Code
Price
Bed
Bath
Sqft
Lot
Sold Date
$369,873
3 Beds
2.5 Baths
1,464 Sqft
0 Lot (sqft)
Sold 07/22/2026
$349,631
3 Beds
2.5 Baths
1,520 Sqft
1,996 Lot (sqft)
Sold 05/22/2026
$364,585
2 Beds
2.5 Baths
1,573 Sqft
0 Lot (sqft)
Sold 09/29/2026
$379,990
$379,990
3 Beds
3 Baths
1,536 Sqft
0 Lot (sqft)
Sold 10/05/2026
$379,990
$379,990
3 Beds
3 Baths
1,520 Sqft
0 Lot (sqft)
Sold 10/05/2026
$369,990
$369,990
3 Beds
3 Baths
1,520 Sqft
0 Lot (sqft)
Sold 09/29/2026
$379,990
$379,990
3 Beds
3 Baths
1,520 Sqft
0 Lot (sqft)
Sold 10/05/2026
$378,990
$378,990
3 Beds
3 Baths
1,536 Sqft
0 Lot (sqft)
Sold 10/05/2026
$369,990
$369,990
3 Beds
3 Baths
1,520 Sqft
0 Lot (sqft)
Sold 10/05/2026






